
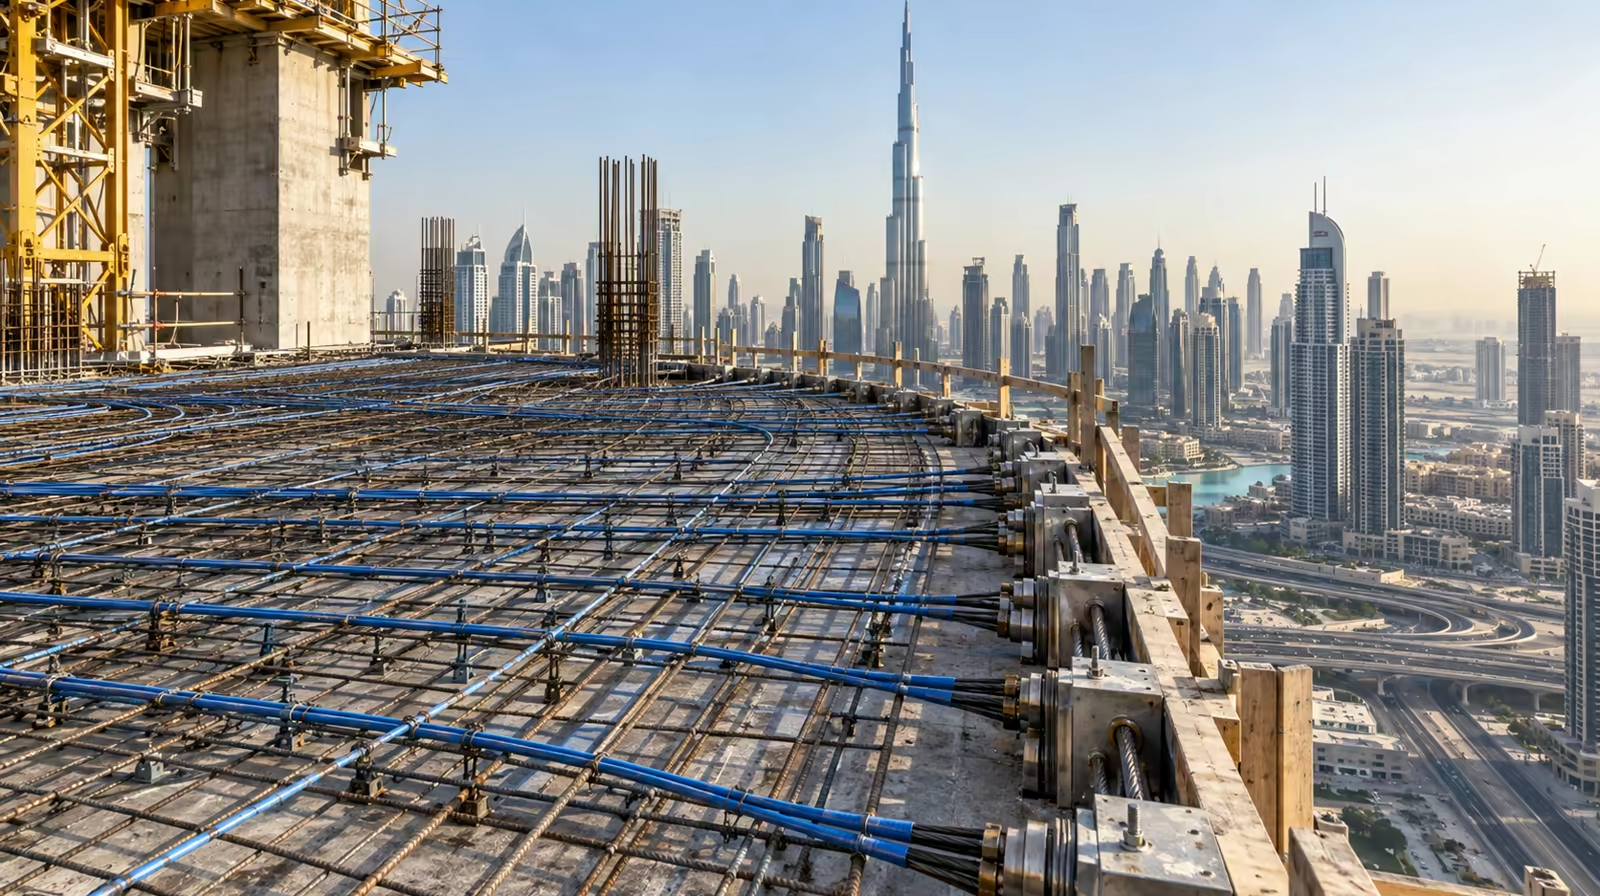
That arithmetic is why post-tension design shows up on the great majority of tall buildings in this city, and why the decision is made far earlier in the design process than most people expect.
Why Does Slab Depth Matter So Much in a Dubai Tower?
Because in a tall building, depth compounds.
A reinforced concrete flat slab spanning 9 metres typically needs somewhere around 280mm to 320mm of depth. Post-tensioned, the same span is commonly achieved at 200mm to 225mm. Call the saving 80mm.
On a villa, 80mm is nothing. On a forty-storey tower it is more than three metres of building height. Depending on the floor-to-floor dimension, that is an entire additional floor of sellable area on the same plot, within the same height envelope.
Look at the high-rise clusters this city is built from. Business Bay, Dubai Marina, Downtown, DIFC. These are dense sites where the plot is fixed, the height envelope is fixed, and the only variable left is how efficiently the structure uses the vertical space between them. Structural depth is the currency, and post-tensioning buys it back.
The podium problem, which is where it gets interesting
Most Dubai towers are not a single stacked geometry. They are a tower sitting on a podium, and the podium usually contains parking, retail, or both.
A car park needs an open column grid. Vehicles have to circulate, bays have to line up, ramps have to work. A residential tower above wants columns every 7 or 8 metres, positioned to suit apartment layouts. Those two grids rarely agree.
Where they disagree, the load from the tower columns has to be redirected into the podium columns, and the element doing that redirecting is a transfer slab or transfer girder, the same condition covered in depth in our guide to podium and transfer slabs. It is among the most heavily loaded elements in the entire building, and it is where post-tensioning earns its keep most clearly. A transfer structure in conventional reinforced concrete can be extraordinarily deep, consuming the very headroom the podium exists to provide. Post-tensioning keeps it within a depth the building can live with.
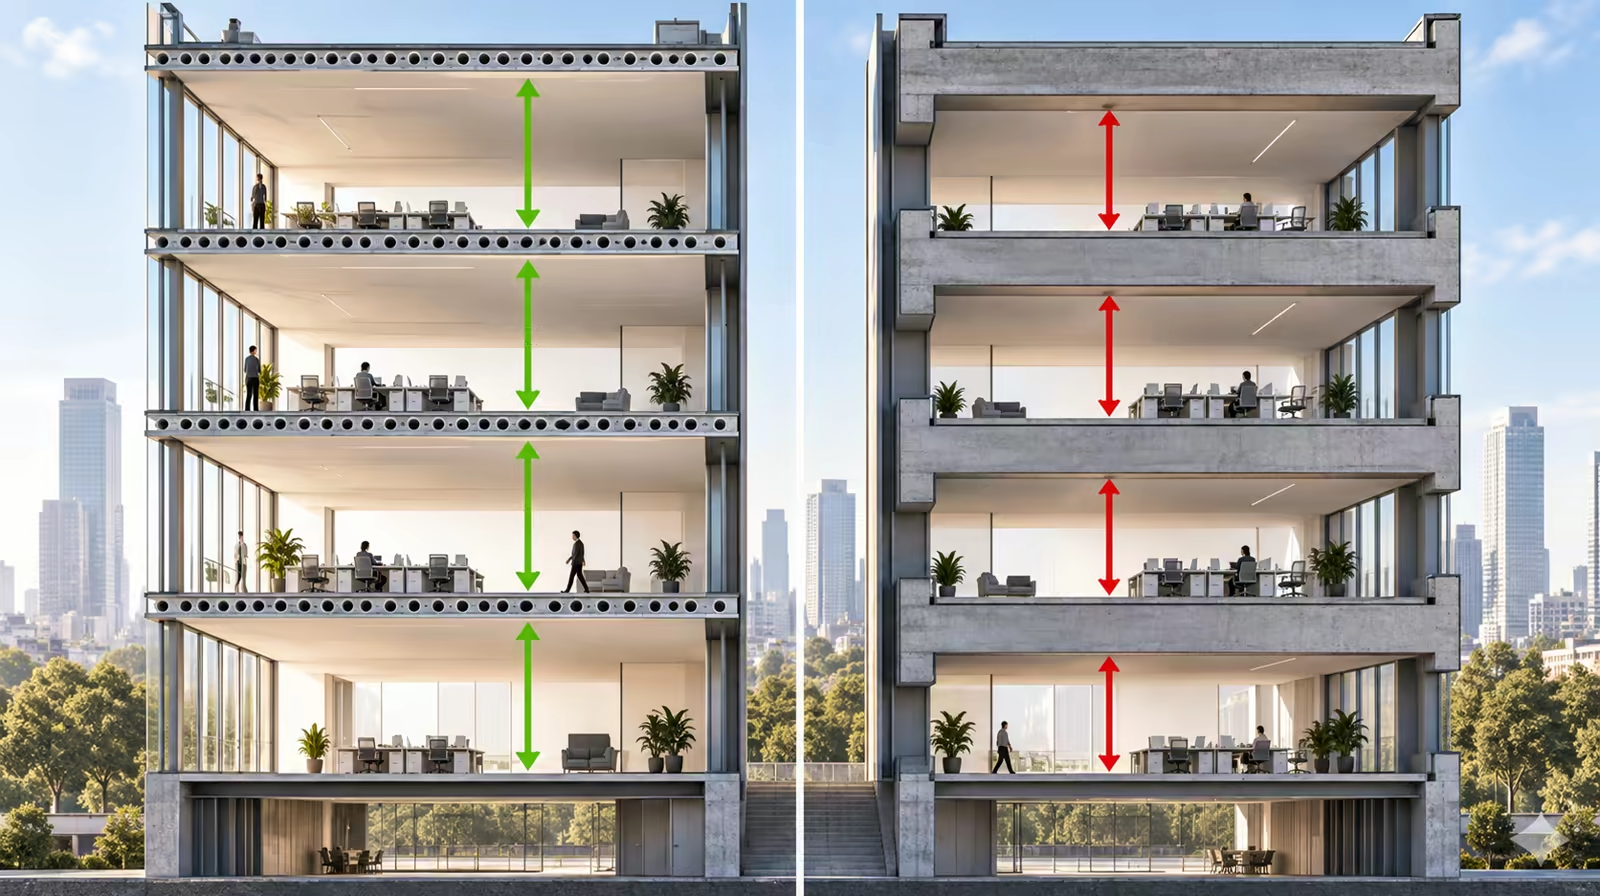
An 80mm saving per floor compounds into meters of building height across a tall tower.
What Changes in the Design Itself?
Several things that are specific to tall buildings rather than general to post-tensioning.
Column shortening. In a tall building, columns compress under load, and they do so unevenly, because a heavily loaded internal column shortens more than a lightly loaded perimeter one. Over forty floors that differential accumulates and shows up as differential settlement between column lines. The slab design has to account for it, and post-tensioned slabs, which are sensitive to support movement, need it modelled rather than assumed.
Restraint from stiff vertical elements. A post-tensioned slab needs to shorten slightly as the prestress is applied. In a tower with a stiff central core and shear walls, those elements resist that shortening. If the design does not release that restraint deliberately, through pour strips, delayed closure joints or careful stressing sequencing, the prestress ends up fighting the core instead of working on the slab, and the result is cracking at exactly the locations nobody wants it.
Construction sequencing. On a tower, the floor cycle is the programme. Post-tensioning has to fit that cycle: tendons laid alongside the reinforcement, stressing as soon as the concrete reaches strength, formwork struck and moved up. A design that ignores the cycle produces a structure that is correct on paper and slow to build, which on a tall building is an expensive kind of correct.
Fire and durability. Cover to the tendons, and the grouting that protects them, matter more in a building where the consequences of a tendon problem are amplified by height and occupancy.
When Is Post-Tensioning the Wrong Call on a Tall Building?
It is worth being honest about this, because the answer is not never.
Where spans are short and the column grid is uncontroversial, conventional reinforced concrete may deliver the same floor at lower cost with fewer specialist trades involved. Post-tensioning earns its cost through span, through depth savings and through clear floor areas. Take those away and the case thins.
Where the building has an unusual number of penetrations, heavy plant loads scattered irregularly, or a structural geometry that changes floor by floor, the repeatability that makes post-tensioning efficient starts to erode.
And where the design is already fixed, columns set, depths committed, drawings issued, the largest savings have already been designed out. Post-tensioning can still deliver the structure well. It just cannot deliver what it would have delivered had it been in the conversation while the geometry was still moving.
What This Means Practically If You Are Building in Dubai
Involve post-tensioning at concept stage, not at tender.
The decisions that determine whether post-tensioning saves you a floor are made while the architect is still setting the column grid and the structural engineer is still choosing floor-to-floor heights. That is the window. A post-tensioning specialist brought in at that point can tell you what depth each floor needs, what the transfer condition will cost you, and whether the height envelope permits an extra storey.
Brought in at tender, the same specialist is pricing a structure whose depth is already committed.
The second practical point concerns quotations. On a tall building, quantities matter enormously, and quantities do not follow floor area. Two towers with identical gross floor area can need materially different quantities of prestressing steel depending on their spans, their transfer conditions and their deflection criteria. A quotation calculated from floor area is a guess dressed as a number. Take quantities off the drawings.
We have delivered post-tensioning on structures up to eleven levels including two parking floors, where the parking levels and the residential floors above needed different column grids and different slab depths. The transfer condition between them is the same structural problem a Dubai tower faces on its podium, differing in scale rather than in kind.
Explore our Post-Tension Design service, or see how we work as a post tension company in Dubai.