

Almost every assumption that holds for a residential slab shifts when the floor is carrying cars: the spans get longer, the loads move, the exposure gets more aggressive, the deck has to fall to drains rather than sit level, and something structurally awkward is often happening directly above it.
Why Do Parking Levels Need Longer Spans Than the Floors Above?
Because cars need room to move and people need room to walk between them.
A parking bay is roughly 2.5 metres wide and 5 metres long. Lay those out in a double-loaded arrangement with a drive aisle between, and the structure wants columns somewhere near 7.5 to 8.1 metres apart in one direction and considerably further in the other. Put a column in the middle of that and you lose bays, or you lose the ability to open a car door.
The floors above have no such constraint. An apartment layout is happy with columns wherever the walls are. A residential grid can sit comfortably tighter than a parking grid, and it usually does, because tighter columns mean thinner slabs and cheaper floors.
So the parking level is asked to span further than the floors it supports, while carrying heavier loads than they do. That combination is where post-tensioning stops being an optimisation and starts being the practical answer.
And then the two grids have to meet
If the parking grid is open and the residential grid above is tight, the tower columns cannot all continue down through the parking. Their loads have to be redirected into the podium columns, and the element doing that is a transfer slab or transfer girder. This is the exact condition behind most post-tension design for Dubai towers, where one or more basement and podium parking levels sit beneath a much tighter residential or office grid above. It is the first question a post-tensioning contractor in Dubai should ask about a tower brief.
That transfer element is typically the single most heavily loaded piece of structure in the building. In conventional reinforced concrete it can be extraordinarily deep, which is self-defeating, because the depth eats the headroom the parking level exists to provide. Post-tensioning is how the transfer stays within a depth the building can accommodate.
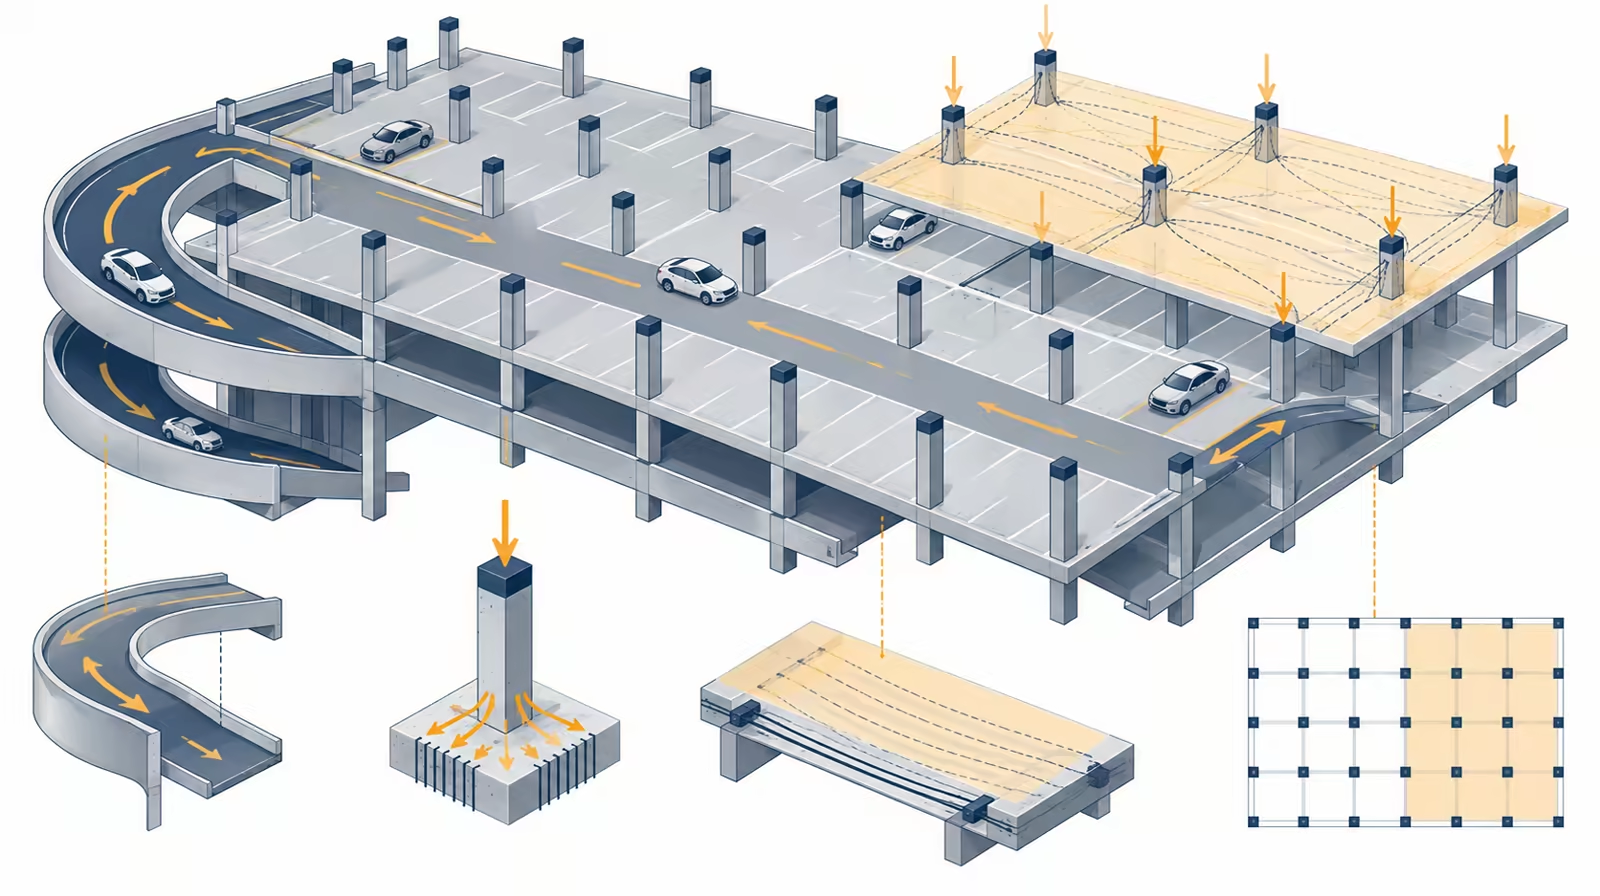
An open parking grid meeting a tight residential grid above is what creates the transfer condition.
How Do Moving Loads Change the Design?
A residential floor carries a load that mostly sits still. A parking deck carries loads that drive across it thousands of times. That has two consequences.
Position matters, not just magnitude. A vehicle load has to be considered wherever it can physically be, which means the design checks a range of load positions rather than one uniform case. The worst case for bending at midspan is not the worst case for shear at the column, and both have to be satisfied.
Repetition matters. Loads that cycle on and off are a fatigue consideration in a way that furniture is not. In practice, for a normal car park, this is well within what a properly designed post-tensioned slab handles, but it is a reason the design is not simply a residential slab with a bigger number substituted for the imposed load.
Ramps add their own problem. They are sloping, they change direction, and vehicles brake and accelerate on them, which introduces horizontal forces the flat decks do not see.
Why Is Durability a Bigger Issue on a Parking Deck?
This is the part that gets underestimated most often, and it is the part that determines whether the structure is still sound in thirty years.
A parking deck is exposed in ways an internal floor is not. In the UAE it deals with heat and humidity, and on any deck open to the weather, with driving rain. Water gets onto the surface and has to go somewhere.
If that water reaches the tendons, the structure has a serious problem, because a post-tensioned tendon is a highly stressed steel element and corrosion at any point along it compromises the whole tendon rather than a local area. This is precisely why grouting is not a finishing step but a permanent protection system, and why the grouting on a parking deck deserves more attention than the grouting on a dry internal floor.
The design responses are cover to the steel, crack width control tighter than a residential floor would need, waterproofing that is actually specified and detailed rather than assumed, and drainage falls that get the water off the deck rather than letting it pond.
Falls are a structural problem, not a finishes problem
A parking deck has to slope to its drains. That slope has to be achieved somehow, and there are only two ways: build the structural slab to the fall, or lay a screed on top of a level slab.
A screed adds dead load across the entire deck, which the structure then carries for its whole life. Building the fall into the slab avoids that but complicates the formwork and the tendon profiles, since the tendons are being laid in a deck whose soffit and surface are no longer parallel.
Neither is automatically right. But the decision has to be made in the design, not discovered on site, because by then the tendon profiles are fixed.
What Should You Get Right Before the Design Starts?
Three things, in this order.
The parking layout, settled. Bay dimensions, aisle widths, ramp positions and circulation. Every one of those sets a constraint on where columns can go, and columns set the spans, and spans set the slab.
Clear height, stated as a real requirement. Not "as much as possible" but a number, including whatever has to run below the soffit for services, sprinklers and lighting. Clear height is what the transfer depth eats into, and it is worth knowing early how much room there is to lose.
The grid above. The design cannot resolve the transfer condition without knowing what it is transferring. If the tower layout is still moving, the parking design is provisional, and it is cheaper to wait than to design it twice.
On an eleven-level structure we delivered in Ajman, two parking levels sat beneath eight typical floors and a roof, with the parking decks accounting for roughly 1,600 square metres of the total post-tensioned area. The parking levels and the floors above needed different column arrangements and different slab depths, with the deeper slabs in the building sitting at the parking and transfer levels rather than higher up.
See how this plays out across our post-tensioning work across the UAE.