
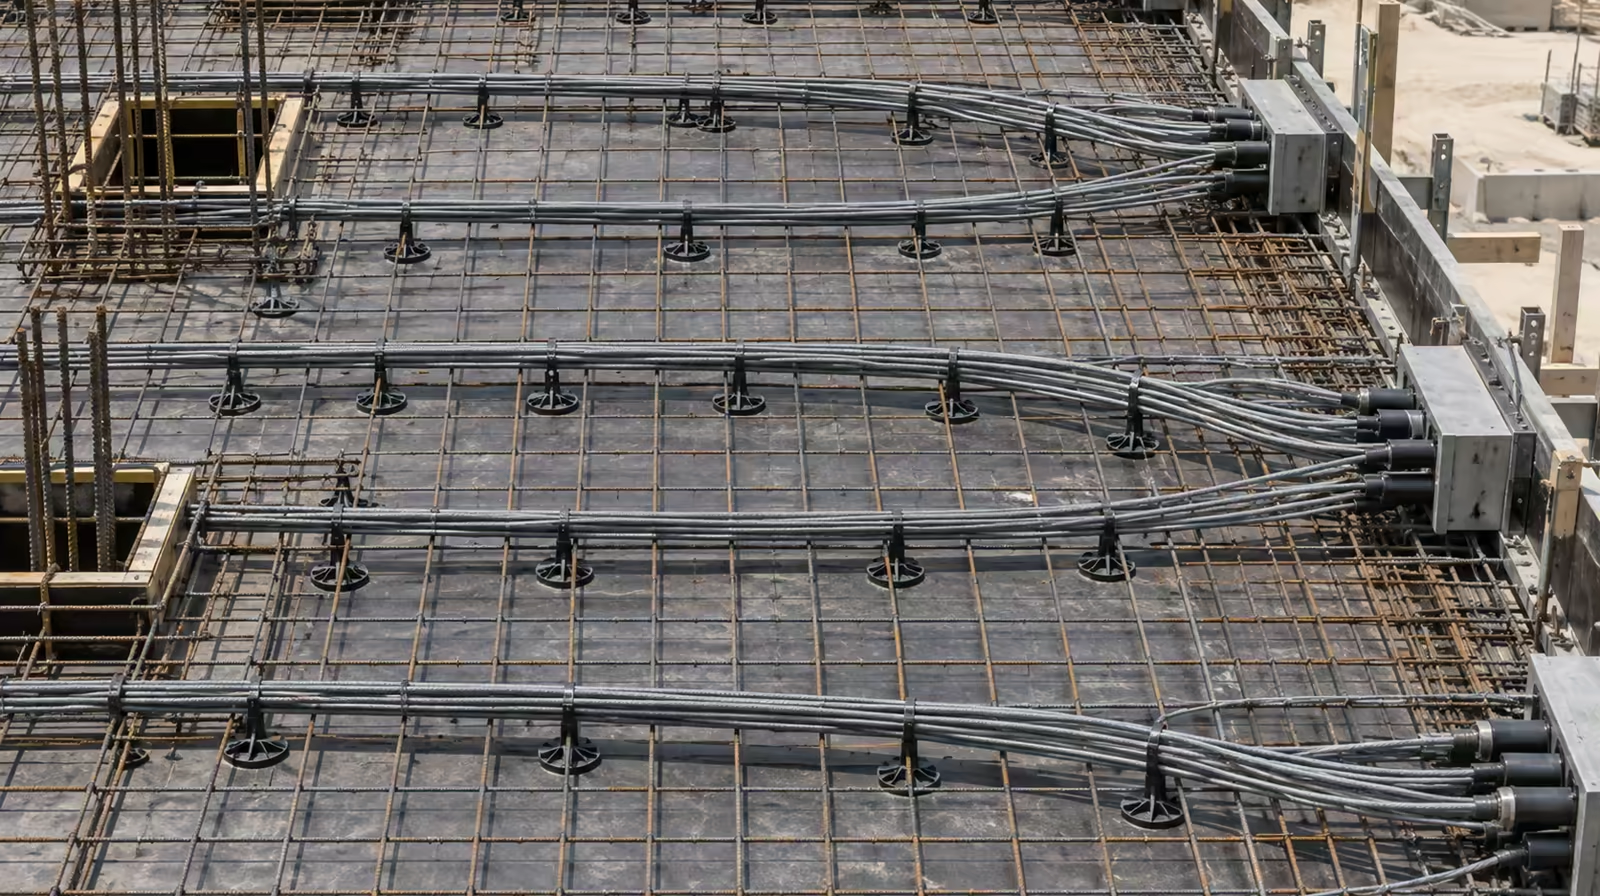
Across mid-rise buildings in the UAE, prestressing steel in a post-tensioned slab commonly falls somewhere between 55 and 80 kilograms per cubic metre of concrete. The ratio is an output. It is what remains after the design has satisfied several requirements that pull in different directions, and understanding what those requirements are explains why the number moves.
What Is the Prestress Actually Being Asked to Do?
Two things, and they are not the same thing.
Balance the load. The tendons in a slab are not straight. They drape, sitting low at midspan and high over the supports, following roughly the shape of the bending the slab experiences. When a draped tendon is stressed, the curvature makes it push upward along its length. That upward push is set to cancel a chosen proportion of the load the slab carries, commonly somewhere around 60 to 80 per cent of the dead load. The slab then behaves, under everyday conditions, as though it were carrying far less than it actually is.
Precompress the concrete. Stressing the tendons also squeezes the slab along its length. Concrete is weak in tension and strong in compression, so putting the slab into compression before it is loaded means the tension that loading produces has to overcome that compression before any crack can open.
The first controls deflection. The second controls cracking. Both are serviceability requirements rather than strength requirements, and on a typical post-tensioned floor they are what governs, not collapse.
What Does the Calculation Have to Satisfy at Once?
Four things, and the steel quantity is whatever satisfies all of them together.
Deflection under service load. The slab has to stay within its deflection limit, both immediately and after years of creep. More prestress means more upward balancing load and less deflection. This is frequently the binding requirement on a long span.
Stress limits in the concrete. There is a permitted range. Too little precompression and the slab cracks under tension. Too much and the concrete is over-compressed, which causes its own problems, including excessive shortening and higher losses over time.
Ultimate strength. The slab has to carry factored loads with an adequate margin. This is usually satisfied comfortably once the serviceability requirements are met, which is why it is rarely the governing case on a flat slab.
Buildability. Tendons occupy physical space. They have to be positioned with adequate cover, they have to coordinate with the reinforcement and any penetrations, and the anchorages have to fit at the slab edges. A design that satisfies every calculation but cannot be laid out on a real deck has not actually solved the problem.
Why the number moves so much between buildings
Because each of those four is sensitive to things that vary from project to project.
Span is the dominant one. Deflection grows much faster than span does, so a longer span needs disproportionately more prestress to control it. Loading matters: a parking deck or a plant room demands more than a residential floor. Slab depth trades directly against prestress, since a thinner slab needs more prestress to achieve the same performance. Continuity matters, because a slab continuous over several supports is more efficient than a series of simple spans. And the deflection limit itself is a specified value, which means a stricter consultant criterion raises the requirement on an otherwise identical building.
That last point is worth sitting with. Two competent consultants can specify different deflection criteria on two similar buildings and both be right, because the criterion reflects the finishes, the intended use and their professional judgement. We have seen exactly this produce materially different steel quantities on two neighbouring buildings of the same type in Ajman, which is documented in detail in our Al Yasmeen case study.
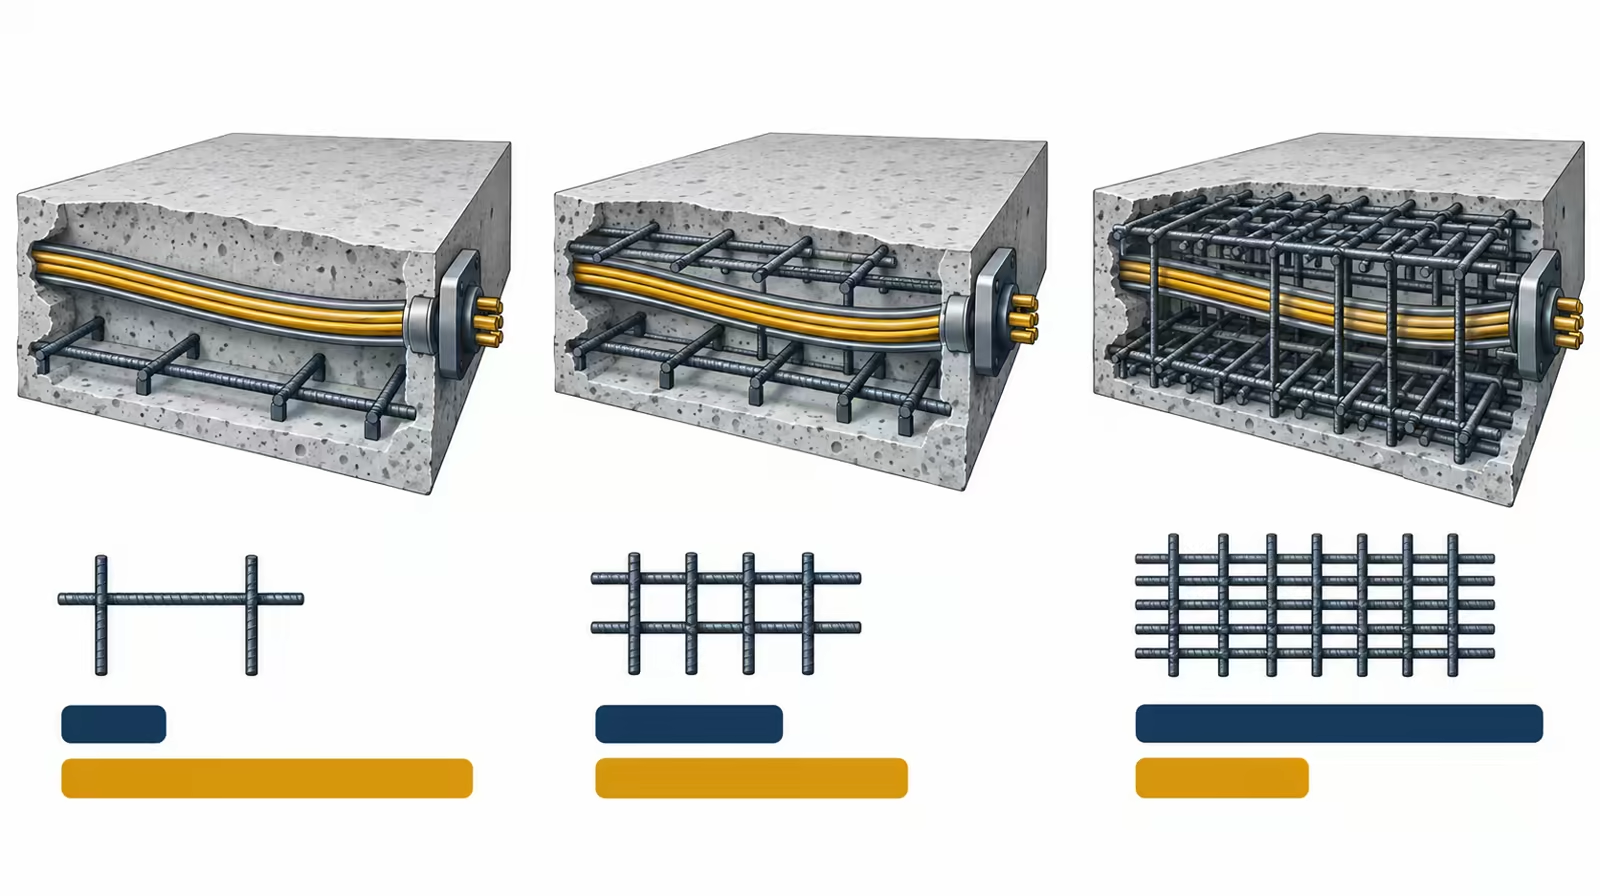
Where the 55 to 80 kg/m³ range comes from: span, load, depth and the specified deflection criterion, not a fixed rule.
Is a Higher Steel Ratio a Sign of a Worse Design?
No, and the assumption that it is leads to bad decisions.
A higher ratio frequently means the design is buying something the building wanted: a thinner slab, a longer span, a column removed. Prestress and depth trade against each other, and on a project where floor-to-floor height is constrained, spending more on steel to save depth is often the correct economic answer even though it makes the steel line look worse in isolation.
The reverse can also be true. A low ratio on a deep slab is not efficiency; it may simply be a design that took the easy route on depth because nobody costed what the depth was worth.
The only sound way to compare two designs is on the total: concrete, steel, formwork, floor-to-floor height and the value of whatever the height buys. Comparing them on steel per cubic metre alone answers a question nobody should be asking.
What Does This Mean for Pricing a Project?
That a quotation based on floor area is a guess.
Steel quantity follows spans, loads, depth and deflection criteria. None of those is knowable from a floor area figure. Two buildings with the same square metres can differ substantially in prestressing steel, and the difference is not visible until the design is done.
The practical consequence is that a number produced quickly from an area figure will be wrong in one direction or the other. Wrong low costs the contractor. Wrong high costs the client the job. Taking quantities off the actual post-tension design drawings takes longer and produces the number that survives.
Across recent buildings we have delivered in Ajman, steel ratios have run between 55 and 80 kilograms per cubic metre. The lower figure is typical of straightforward residential floors on a regular grid. The upper end appears where spans lengthen, loads increase, or the slab depth was constrained by something the building could not give up.
See how this plays out across our post-tensioning work across the UAE.