
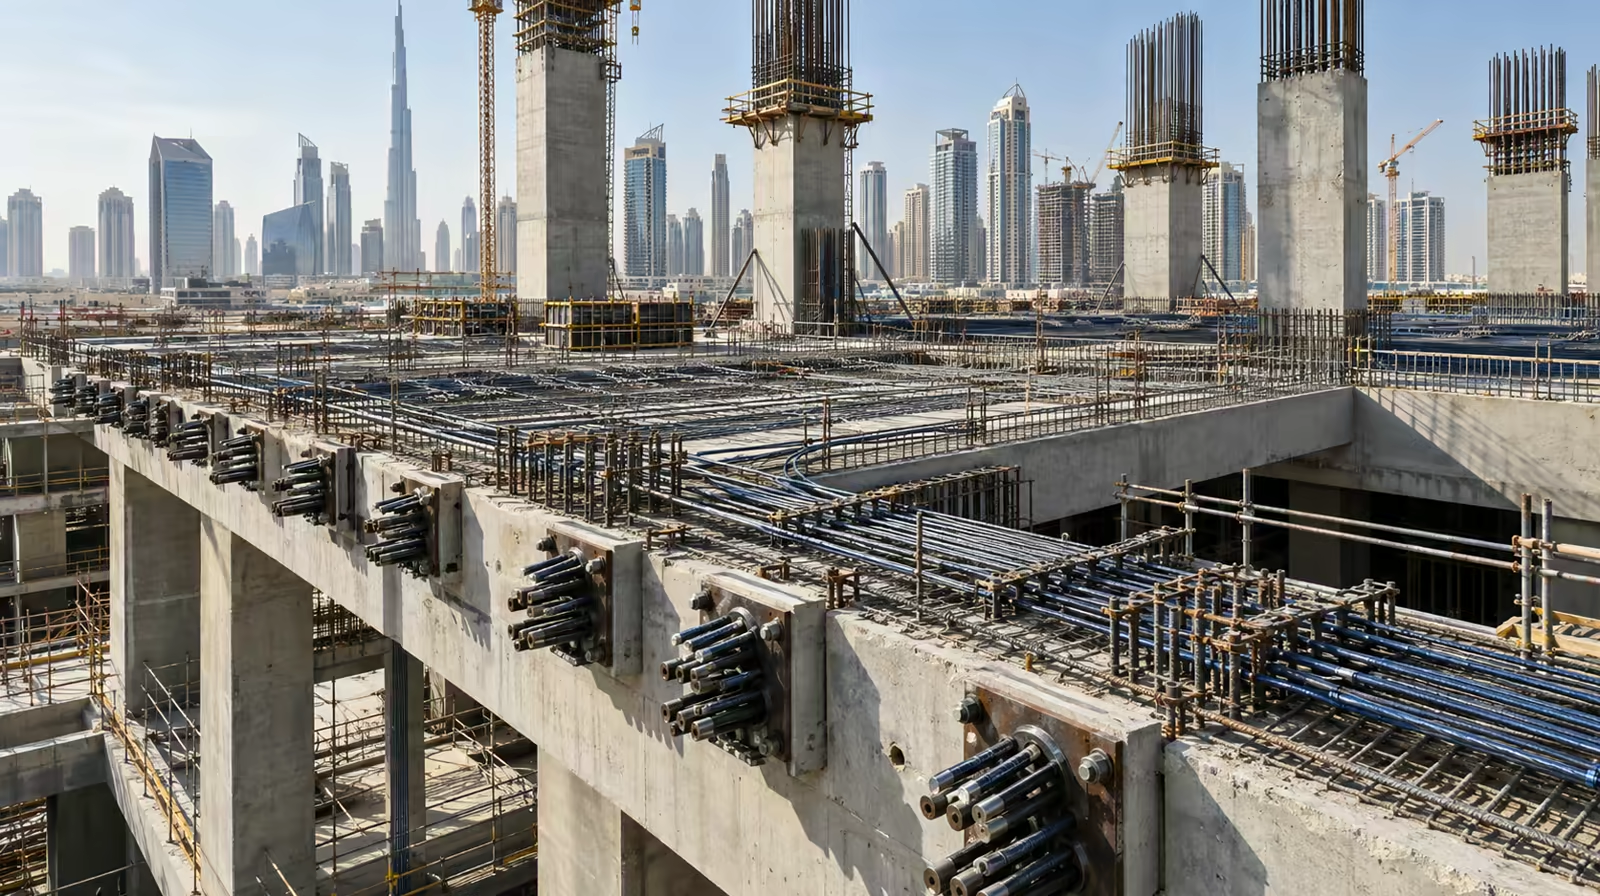
This is the clearest case in structural concrete where post-tensioning is not an optimisation but the thing that makes the building buildable. This post covers the transfer element itself: how load actually redistributes through it, why the depth problem is so acute, and what the design has to resolve.
Why Do the Two Column Grids Disagree in the First Place?
Because the podium and the tower are solving different problems.
A podium usually contains parking, retail or amenity space. Parking needs an open grid that vehicles can move through, with bays and aisles that only work at certain dimensions, the same grid logic covered in our guide to parking structure design. Retail wants clear floor plates that can be subdivided by tenants rather than dictated by columns.
This is the structure behind much of Dubai's skyline. Towers in Business Bay, Dubai Marina and Jumeirah Village Circle commonly sit on podiums of parking and retail, which is why the transfer level is where most of the structural design effort on a Dubai tower goes. Our Dubai post-tensioning page covers how that plays out locally.
The tower above wants columns positioned to suit apartment or office layouts, generally on a tighter grid, and often arranged around a central core.
Neither is being awkward. Each grid is correct for what it serves. They simply do not coincide, and on a building of any size they cannot both be satisfied by columns running straight from foundation to roof.
How Does the Load Actually Redistribute?
Through bending and shear in the transfer element, over a very short distance.
A tower column arrives at the transfer slab carrying the accumulated load of every floor above it. That load has to travel horizontally within the depth of the transfer element until it reaches a podium column that can take it down to the foundations.
Two things make that difficult. The load is enormous and concentrated. A column at the base of a tall tower is delivering a load that has been accumulating for dozens of floors, into a single point on the slab. The horizontal distance is short. The transfer element has perhaps a metre or two of depth to redirect a load laterally across several metres of plan. That produces very high shear and very high bending in a small region.
And punching shear becomes the governing problem
Where a heavily loaded column meets a slab, the load funnels through a small area and tries to push straight through it. On a normal floor this is a routine check. At a transfer, with a load an order of magnitude greater, it frequently governs the entire design.
The responses are a thicker slab locally, a drop panel or shear head, dedicated shear reinforcement, or a transfer beam concentrating the load path into a defined element rather than spreading it through the slab. Which combination is correct depends on how many columns transfer and where.
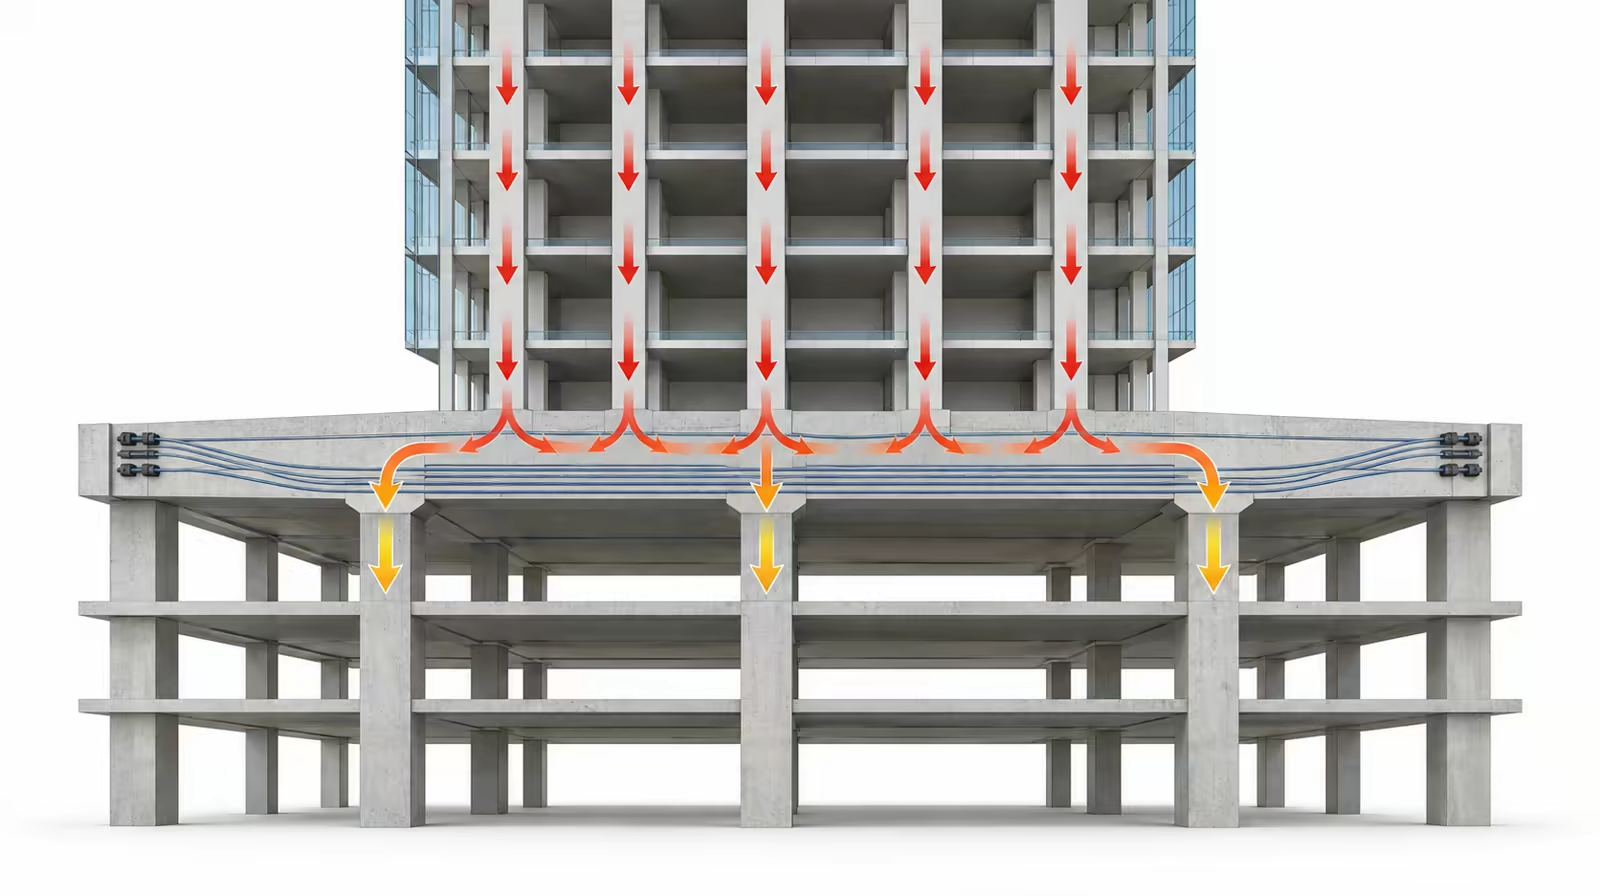
Tower loads change direction inside the transfer element before reaching the podium grid below.
Why Is Depth Such a Crisis Here?
Because the depth is being taken from the part of the building least able to give it.
A transfer element in conventional reinforced concrete, sized for the loads described above, can be extraordinarily deep. Two metres is not unusual on a substantial transfer. Considerably more is possible.
Now consider where that depth sits: directly above a parking level or a retail floor. Parking needs headroom for vehicles and for the services, sprinklers and lighting running below the soffit. Retail needs height to be lettable. Both are the spaces in the building where clear height matters commercially and where losing a metre is a real cost.
So a deep transfer defeats the purpose of the podium it sits on, and the building is trapped between a structure that works and a podium that functions.
Post-tensioning resolves that. Prestress lets the transfer achieve the same performance in materially less depth, because the balancing load counteracts a large proportion of what the element carries, and the precompression controls the cracking that a heavily loaded reinforced concrete transfer would otherwise show. The headroom that gets returned to the podium is the entire commercial argument.
What Else Does the Design Have to Resolve?
Several things specific to transfer structures rather than general to post-tensioning.
Deflection under a concentrated load. A transfer element deflecting under the tower it carries moves everything above it. That has to be controlled tightly, and it is one of the clearest cases where prestress earns its place, since balancing the load directly reduces the deflection rather than merely resisting it.
Construction sequence. This is the subtlety most often underestimated. The transfer is built and stressed before the tower above it exists, so it is stressed under a fraction of its eventual load. As the tower rises, the load arrives progressively, and the element's behaviour changes throughout. The design has to be checked at construction stages, not only in the finished condition, and the stressing sequence has to reflect that.
Restraint. A post-tensioned element needs to shorten as prestress is applied. A transfer slab is typically tied into stiff cores, shear walls and substantial columns, all of which resist that shortening. Releasing that restraint deliberately, through pour strips or delayed closure joints, is part of the design rather than a site decision.
Fire and separation. Podiums frequently separate uses: parking below, residential above, sometimes retail between. That brings fire separation and, on residential above retail or parking, acoustic separation requirements that interact with the structural depth and the detailing.
Coordination with services. The podium soffit is congested. Getting services through or around a transfer element without penetrating it in the wrong places has to be resolved on drawings, because a transfer is emphatically not somewhere to core a hole later.
What Determines Whether It Goes Well?
When the transfer condition is identified relative to when the architecture is fixed.
A transfer resolved at concept stage, while both grids are still adjustable, can often be reduced substantially. Sometimes a small number of tower columns can be nudged to align with podium columns, cutting the number of transfers. Sometimes the podium grid can flex a bay without losing parking spaces. Each column that no longer needs transferring is a large saving.
A transfer inherited at tender, with both grids fixed and issued, is a much harder engineering problem with a much more expensive answer. The structure will work. It will cost more and consume more headroom than it needed to.
On an eleven-level building we delivered in Jurf-3, Ajman, two parking levels sat beneath eight residential floors, with the parking and transfer levels carrying the deepest slabs in the building at up to 280mm while the residential floors above sat shallower. The building illustrates the pattern at mid-rise scale: depth accumulates where the structure changes direction, not where it is tallest.
Explore our Post-Tension Design service, or see how our installation teams sequence the stressing on a transfer structure.