
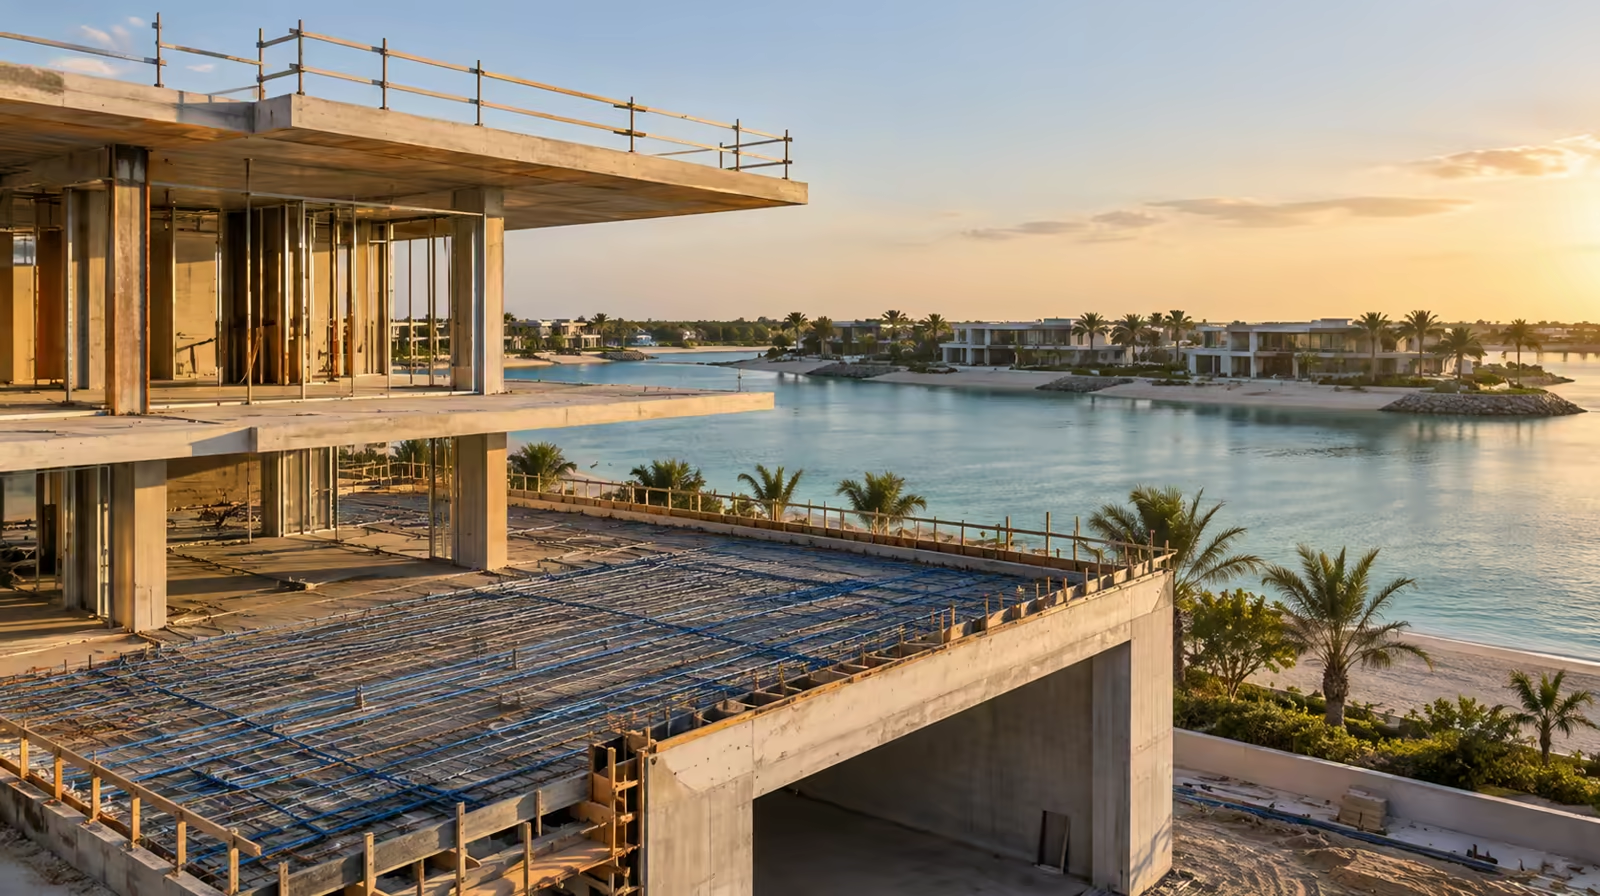
The general rule for villas is that mobilisation is a fixed cost falling on one or two slabs, so the structural benefit has to be substantial to justify it. That rule holds everywhere. But mobilisation is not a constant, and where a site is close, the threshold at which post-tensioning starts to make sense sits meaningfully lower.
Umm Al Quwain is the clearest case of that in the country.
What Does Proximity Actually Change?
Three things, and none of them is the engineering.
Mobilisation is a smaller number. Getting a crew and equipment to a UAQ site is a short trip along the coast rather than an expedition. On a project where mobilisation is a large proportion of the total, reducing it moves the whole economic calculation.
Revisiting is practical. This matters more than it sounds. On a distant site, every return visit is a planned undertaking, so the work is planned to avoid them. Nearby, a site visit before design, a check during installation and attendance at stressing are all routine. The work is better supervised because supervision is affordable.
Response time is short. If something needs attention, it can be attended to. On a small project with no full-time site engineer, that is a genuine risk reduction rather than a convenience.
Which means marginal cases become viable
Our general guide to villas with large spans sets the threshold at roughly 8 to 9 metres of clear span, below which the alternatives usually win.
In Fujairah, where mobilisation crosses a mountain range, that threshold rises: a marginal span is better served by a downstand beam. In Umm Al Quwain it falls. A villa with a 9 metre living space, or a substantial cantilever, or a single awkward span, is worth assessing properly here in a way it might not be at distance.
That is not a claim that post-tensioning is right for more UAQ villas in principle. The structural test is identical everywhere. It is that the economic test is easier to pass, so more designs deserve the assessment.

Shorter mobilisation distance lowers the span at which post-tensioning becomes worth assessing.
What Do Umm Al Quwain Homes Actually Ask For?
The building stock here is predominantly low-rise, on generous plots, with a good deal of it oriented toward the water: the creek, the lagoon and the long coastline.
That produces a recognisable set of structural requests.
Open living spaces facing the water. A house designed around a view is designed to open toward it, and columns interrupt the thing the house is organised around.
Terraces and shaded outdoor space. Frequently cantilevered or spanning between widely spaced supports, since the point is to be uninterrupted.
Ground-floor openness. On a generous plot, the ground floor is often a large connected space rather than a series of rooms. That is a span question.
Roof terraces. Common where there is a view worth having, and a roof carrying people, planting or a pool is carrying loads a roof slab is not normally designed for.
What these do not typically involve is height. This is not a market where the argument is about saving building height across many floors, which is the Dubai case. Here the argument is entirely about what the ground and first floor can do architecturally.
What Does the Coastal Position Require?
The same protection standard as any building on this coast: adequate cover to the ducts, crack width control, complete grouting and properly sealed anchorages.
A great deal of UAQ development sits close to the creek, the lagoon or the shore, and the exposure conditions there are aggressive: humidity, airborne chlorides, and frequently saline groundwater affecting anything below ground, the same exposure discussed in our guide to protecting post-tensioned structures in coastal climates.
The structure being a house rather than a tower changes nothing about the chemistry. It changes who is responsible afterwards, which is covered properly in our companion article on grouting and tendon protection for coastal homes. The short version is that a private house has no facilities team, so what is built in is what the structure gets.
What Is Worth Doing Before Anyone Prices It?
Identify which spaces genuinely need to be column-free. Requirement rather than preference. It is still the question that changes the answer most.
Ask whether a flat ceiling is essential in each case. If a downstand beam is acceptable in a particular room, it is very likely the cheaper answer even here.
Group the elements. Living space, terrace and roof assessed together is one conversation and one mobilisation.
Establish the ground conditions early. Near the creek or lagoon, groundwater and soil conditions affect foundations and the construction sequence, and they are worth knowing before structural options are priced.
Ask for a site visit. Here that is a reasonable request rather than a significant cost, and it produces better advice than drawings alone.
That last point is the practical difference. In Fujairah we would try to advise from the drawings to save you a trip. In Umm Al Quwain, coming to look is straightforward, and it is worth doing.
Our office and our completed project record are both in Ajman, immediately adjacent, and our work has been mid-rise residential and mixed-use buildings rather than villas. Both of those are worth stating plainly: the proximity is real and useful, and villa work remains a different proposition from the repeated floor plates our record consists of.
Explore our Post-Tension Design service, or see how we work across the emirate on our post tension company in Umm Al Quwain page.