
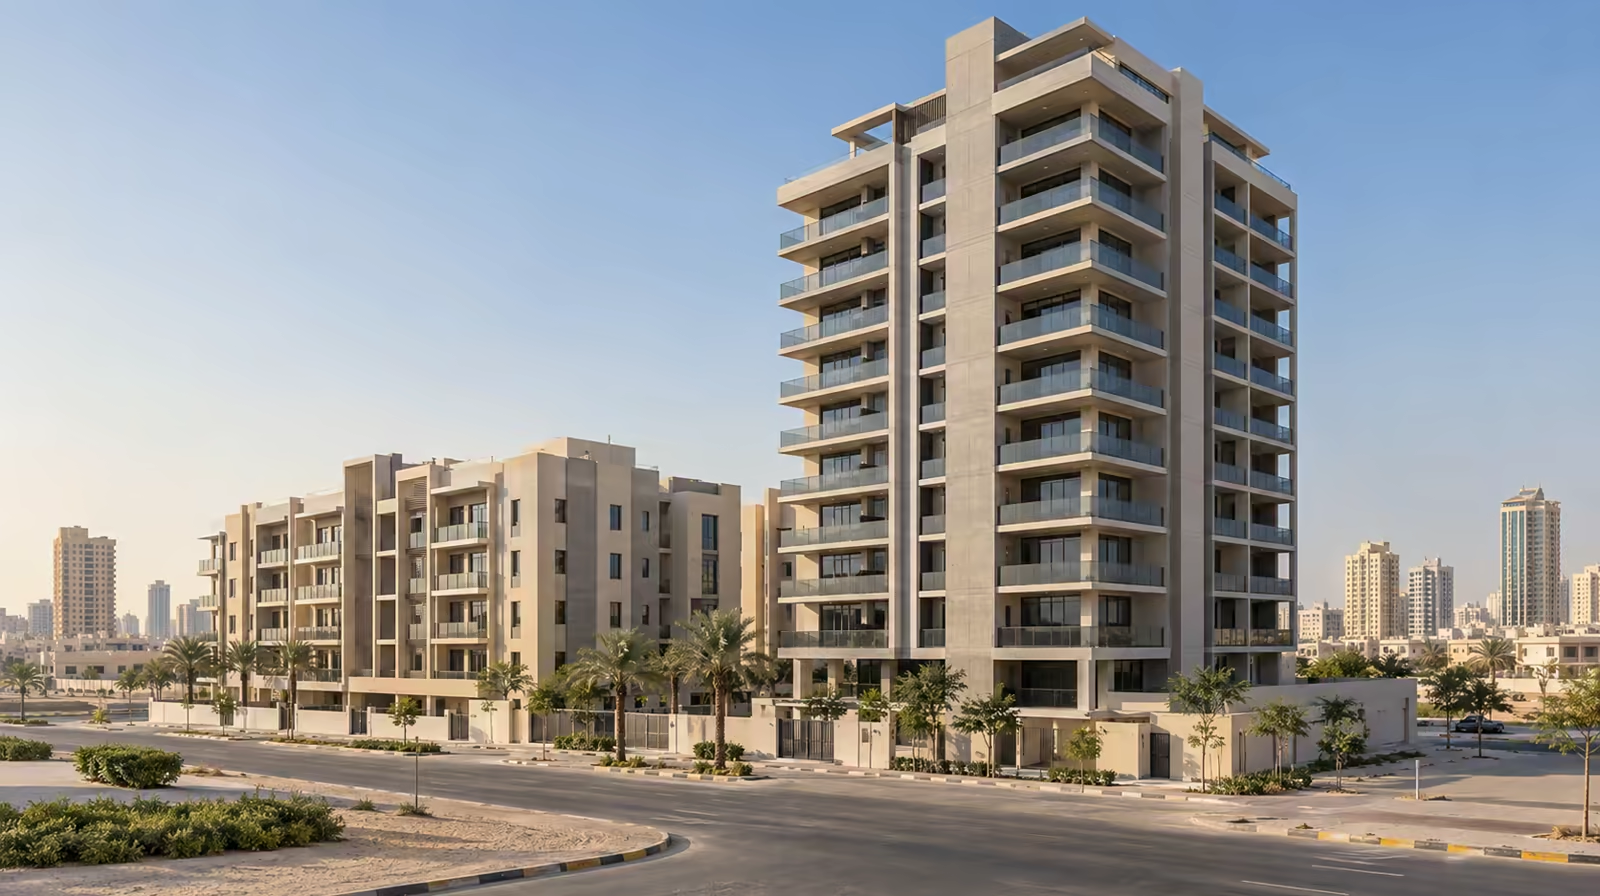
In July 2025 we post-tensioned a five-storey residential building in Jurf-3, in Ajman's Northern Sector, for INT Contracting. In October the same contractor engaged us again, on a considerably larger building: eleven levels, with two parking floors beneath eight typical floors and a roof, nearly three times the first project's slab area.
What Were the Two Buildings?
The first was a G+4+R: ground floor, four typical floors and a roof. Roughly 3,567 square metres of post-tensioned slab, at thicknesses between 220mm and 260mm, with a steel ratio of 55 kilograms per cubic metre throughout. Design Engineering Consultants acted as consultant. INT Contracting was the main contractor.
The second was a G+2P+8T+R: ground floor, two parking levels, eight typical floors and a roof. Eleven levels in total. Roughly 9,344 square metres of post-tensioned slab, of which the two parking floors accounted for approximately 739 and 878 square metres. Slab thicknesses ran between 240mm and 280mm, with a steel ratio again of 55 kilograms per cubic metre. Al Tameer Engineering Office acted as consultant. INT Contracting was again the main contractor.
Our scope on both was the full sequence: design and shop drawings, supply of strand, anchorages and ducting, installation, stressing with elongation measured tendon by tendon, grouting, and cube testing with the documentation the consultant needed to release each stage.
What Actually Changed When Parking Levels Were Added?
The column grid stopped agreeing with itself.
On the first building, the ground floor and the residential floors above wanted broadly compatible column positions. Columns could run from foundation to roof in more or less a straight line, and every floor was a variation on the same structural problem.
Introducing two parking levels breaks that. A parking floor needs an open grid so vehicles can circulate, bays line up and ramps work. The eight residential floors above want columns positioned to suit apartment layouts, which is a tighter and differently shaped arrangement. The two do not naturally align.
Where they disagree, the loads from the residential columns above have to be redirected into the parking columns below, and the element doing that redirection is the most heavily loaded piece of structure in the building. That is a transfer condition, and it did not exist on the first project at all.
Which is why the slab depths tell a story
Compare the two thickness ranges. The first building ran 220mm to 260mm. The second ran 240mm to 280mm.
That is not because the second building is taller. A typical residential floor on floor seven carries much the same load as a typical residential floor on floor two. The depth increase sits at the bottom of the building, in the parking levels and at the transfer, where the spans are longest and the loads highest.
This is worth stating plainly because it runs against the intuition that taller means thicker throughout. It does not. It means thicker where the structure is doing something difficult, and on this building that was the parking and transfer levels rather than the residential ones.
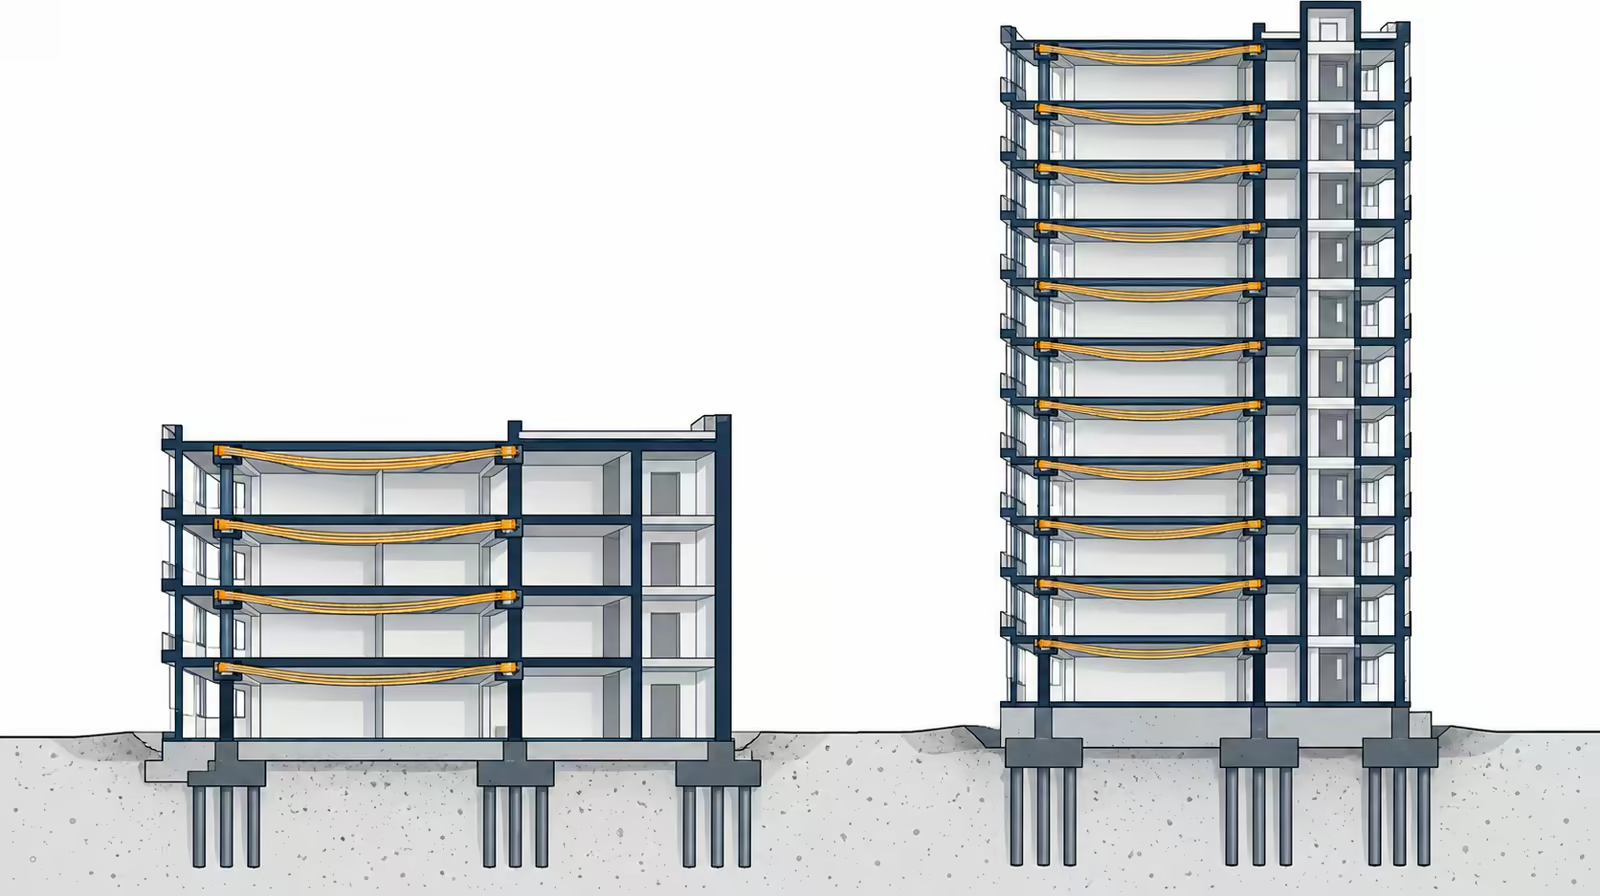
Depth sits at the bottom, not the top: the parking and transfer levels carry the extra slab thickness, not the upper residential floors.
Why Did the Steel Ratio Stay the Same?
Both buildings came in at 55 kilograms per cubic metre, which surprises people who expect the larger and more complex building to need proportionally more.
It did need more prestressing steel in absolute terms, because it has nearly three times the slab area. But the ratio, which measures steel against concrete volume, stayed level because the design absorbed the harder conditions through depth rather than through prestress.
That is one of two legitimate routes. Faced with the longer spans of the parking levels and the transfer condition, a design can add prestress and keep the slab thin, or add depth and keep the prestress ratio steady. Which is correct depends on what the building can afford to give up. Where floor-to-floor height is tightly constrained, buying depth back with prestress is worth paying for. On this building the depth was available, so it was used.
It is a useful counterpoint to our Yasmeen projects, where two buildings of the same type came in at different ratios. Taken together, the two case studies make the same point from opposite directions: the steel ratio follows the specific structural demands and the design decisions taken around them, not the size or height of the building.
What Did Working With the Same Contractor Twice Change?
More than we expected, and almost all of it on the second project.
By October, INT Contracting's site team already knew how the post-tensioning sequence fits a floor cycle. They knew the deck had to be clear for tendon installation alongside the reinforcement works rather than after them. They knew stressing could not begin until cube results confirmed the concrete had reached transfer strength, so they did not plan around a fixed number of days. They knew what access the grouting operation needed at the anchorages.
None of that is complicated, and all of it has to be learned once. On a first project together it gets learned during the work, which costs a little programme on the early floors. On the second it was simply how the site already operated.
The consultants differed between the two projects, which meant two review processes and two sets of submission preferences. That part did not carry over, and it is a reasonable expectation on any project: the contractor relationship compounds, the consultant relationship starts fresh.
What Would We Tell Someone Planning a Similar Building?
Settle the parking layout before the tower grid. The parking level is the more constrained of the two, since bay dimensions and circulation are close to fixed. It is easier to position residential columns around a working parking grid than to force a parking layout underneath a fixed tower grid.
Know your clear height requirement as a number. The transfer depth eats into headroom at the parking levels, and it is worth knowing early how much room there is to lose.
Involve post-tensioning while the geometry is still moving. On a building with a transfer condition, the difference between early and late involvement is measured in slab depth and column positions, both of which stop being adjustable once the drawings are issued.
Expect the deepest slabs at the bottom. Budget and headroom planning should reflect that the parking and transfer levels, not the upper floors, carry the depth.
Owner identities and commercial terms are not disclosed. Figures are the real project quantities. Consultants and contractor named with permission.