
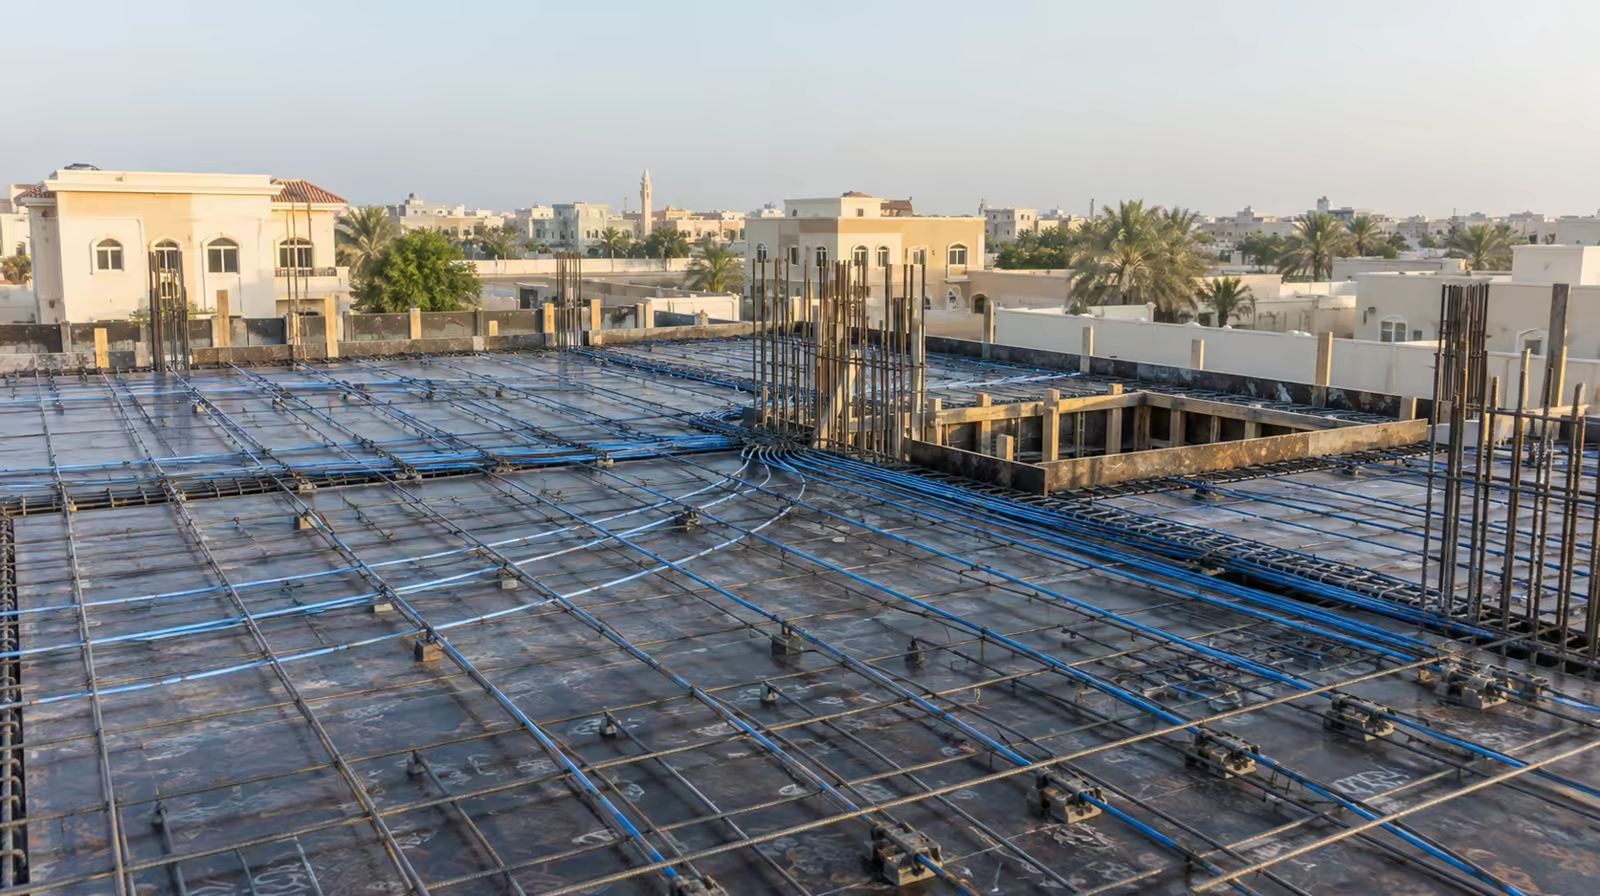
In the Eastern Sector of Ajman, in the Yasmeen district, we delivered post-tensioning on two residential buildings for the same private developer. The buildings were close to identical on paper. Both were ground plus mezzanine plus four floors plus roof, built by the same main contractor, to the same slab depth band. One came in at 55 kilograms per cubic metre of prestressing steel; the other ranged up to 80. That is worth explaining properly.
What Were the Two Buildings, and What Did the Scope Cover?
Both were mid-rise residential buildings of the type that has become standard across Ajman's Eastern Sector: ground floor, a mezzanine level, four typical residential floors, and a roof. In shorthand, G+M+4+R.
The post-tensioned slab area came to roughly 4,238 square metres on the first building and roughly 4,309 square metres on the second. Slab thicknesses on both ran between 220mm and 280mm, varying by floor rather than being held uniform through the building.
Our scope on each was the full sequence rather than a portion of it. Structural design and shop drawings first. Then supply of the strand, anchorages and ducting. Then installation on site, laying tendons to profile alongside the reinforcement works. Then stressing, with elongation measured against calculated figures tendon by tendon. Then grouting. Then cube testing and the documentation the consultant needed to sign the work off.
Both buildings were built by Rowad Al Bina Building Contracting as main contractor. The consultants differed: Mark Engineering Consultants on the first building, Design Engineering Consultants on the second. That meant two sets of submission preferences and two review processes running in parallel on projects a few minutes apart, against a single contractor's programme.
Why Did Two Near-Identical Buildings Need Different Steel Ratios?
This is the question the pair actually answers, and it goes against most people's intuition about post-tensioning.
The first building required a steel ratio ranging from 55 up to 80 kilograms per cubic metre across its floors. The second sat at 55 throughout. Same building type, same rough floor area, same district, same contractor. Different quantities of prestressing steel.
The reason is that a steel ratio does not follow floor area. It follows the specific structural demands of the specific slab: the spans between columns on that particular grid, the loads that particular floor carries, the deflection limits that particular consultant specified, and how the column layout resolves against the architecture above and below.
A slightly longer span in one bay, a column that could not sit where the structure would have preferred it, a heavier loading assumption on a mezzanine, a stricter deflection criterion from one consultant than another. Any of those shifts the prestress requirement, and none of them shows up when you are comparing two buildings by their floor area.
It is worth being precise about the consultant point, because it is easily misread. Two competent consultants reviewing two similar buildings can specify different deflection criteria and both be right. Their criteria reflect the building in front of them, its finishes, its intended use and their own professional judgement. Designing to satisfy each one on its own terms, rather than applying a single house assumption to both, is part of what the design work actually consists of.
Why this matters commercially
It matters because of how post-tensioning gets priced.
A quotation built from floor area alone assumes these two buildings are the same job. They were not. On the building that needed the higher ratio, that assumption underestimates the steel; on the other, it overestimates it. One of those outcomes hurts the contractor and the other hurts the client, and neither is visible until the design is done and the material is being ordered.
This is why we quote from quantities taken off the actual drawings rather than estimated from floor area. It takes longer to produce a number. The number is the one that survives contact with the project.
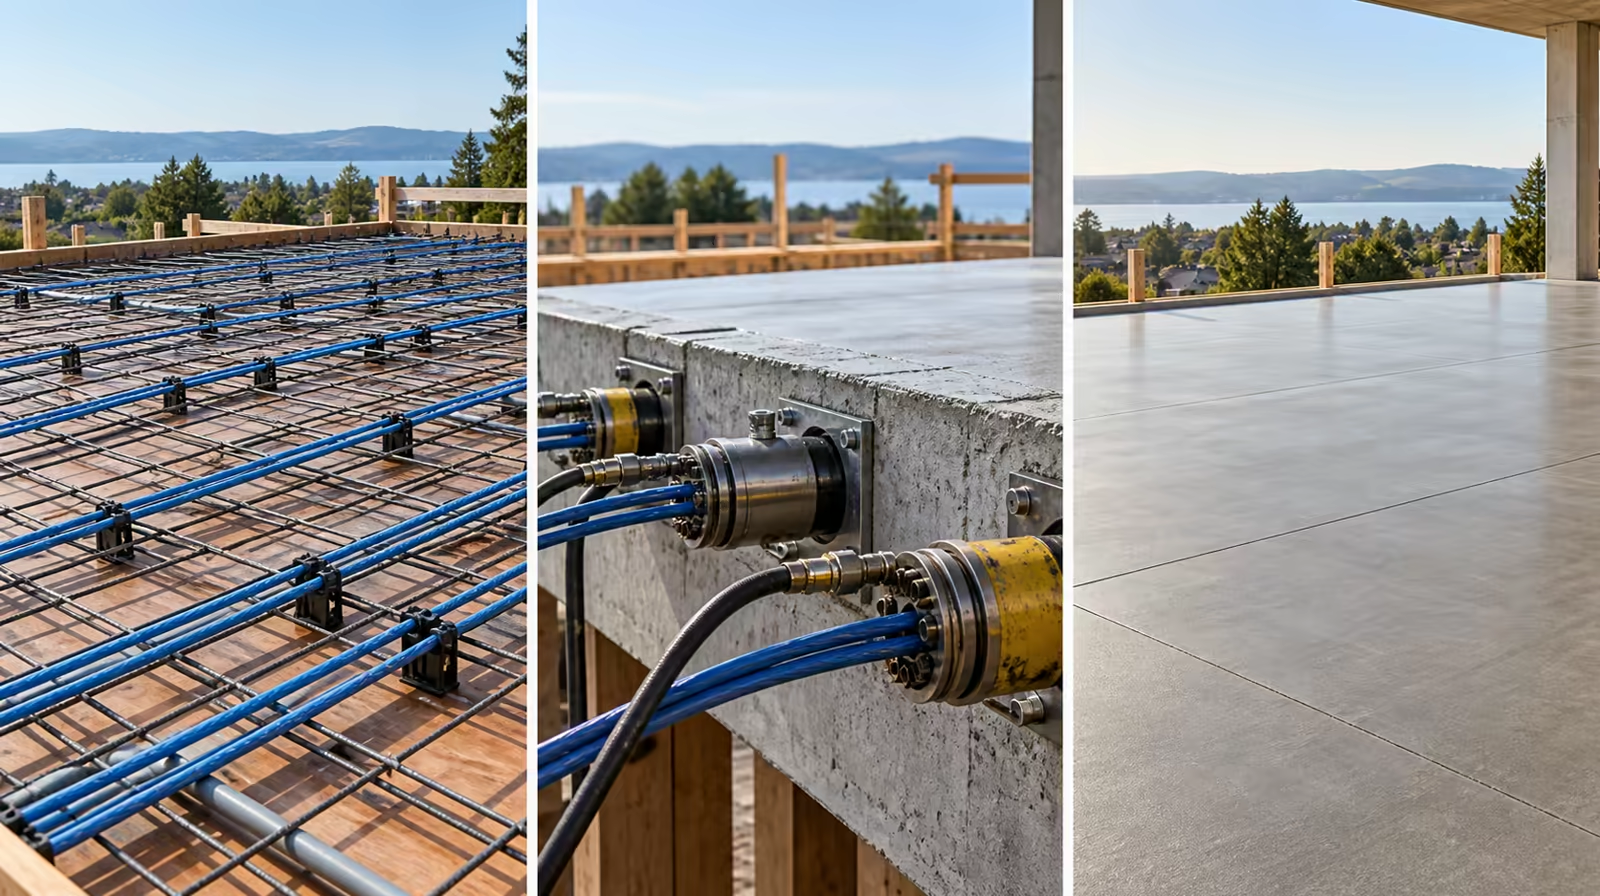
Full scope on both buildings: design, supply, installation, stressing, grouting and testing.
What Made These Two Projects Straightforward to Deliver?
Three things, and they are worth naming because they are repeatable.
The same contractor on both. Rowad Al Bina Building Contracting ran both sites. Once a main contractor's site team has worked through one post-tensioning sequence with us, the second is materially smoother. They know when the deck needs to be clear for us, they know that stressing cannot begin until the concrete reaches strength, and they know what the grouting operation needs. That familiarity removes the friction that usually eats the programme on a first project together.
Proximity. Both sites sat within the same district. Crews and equipment moved between them without a full mobilisation each time, and a query on one could be answered in person the same day.
Repeated floor plates. In a G+M+4+R building, the typical floors repeat. Once the tendon layout for a typical floor is designed, detailed and installed once, every subsequent floor is a known operation. The learning curve is climbed on floor one and the remaining floors run to a rhythm.
What These Projects Say About Building in Ajman's Eastern Sector
The Yasmeen area, and the Eastern Sector more broadly, has been developing steadily with exactly this kind of building: mid-rise residential, ground plus mezzanine plus four to six floors, on plots that reward getting the most usable area out of a fixed footprint.
Post-tensioning suits that pattern well. It removes downstand beams from the ceiling, which gives cleaner apartment layouts and better clear height. It reduces slab depth, which either buys floor-to-floor height or keeps the building inside a height limit. And on the ground and mezzanine levels, where parking and access need a more open column grid than the apartments above, it handles the longer spans without forcing the structure into deep beams.
It is not automatically the right answer for every building in the district. A small block with short spans and a column grid nobody objects to may be perfectly well served by conventional reinforced concrete. But for the G+M+4+R type that dominates this part of Ajman, the case for post-tension design is usually straightforward.
Owner identities and commercial terms are not disclosed. Figures are the real project quantities. Consultants and contractor named with permission.