
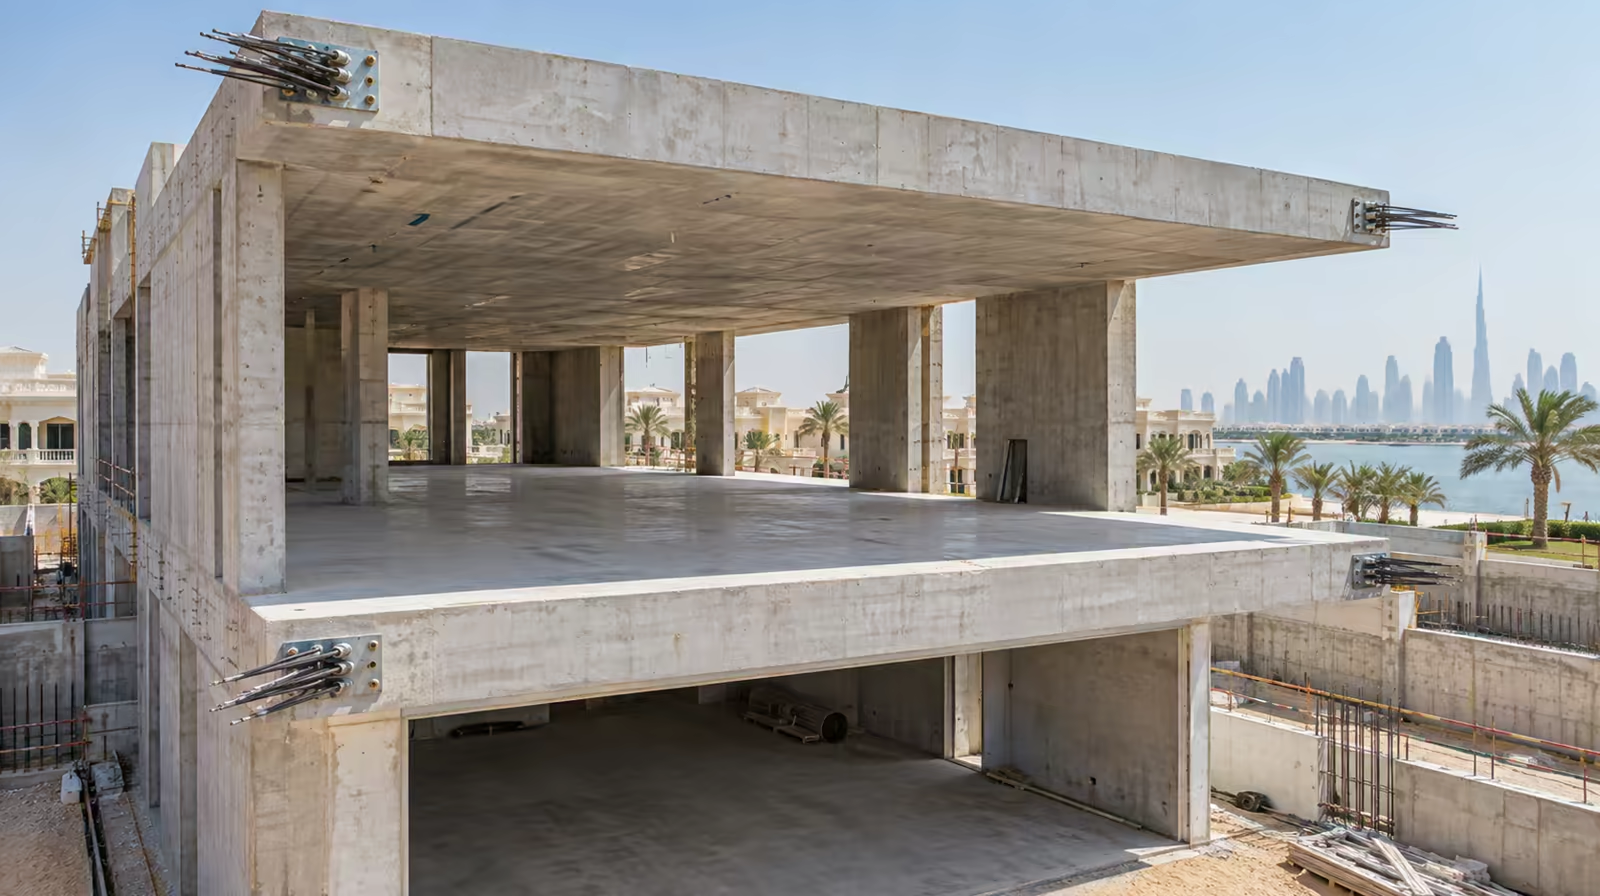
A conventional villa with rooms of ordinary size, columns and walls where an architect would naturally put them, and no unusual structural ambition, is well served by reinforced concrete. It will be cheaper, simpler and involve fewer specialist trades. This is about the minority of villas where that is not true.
When Does a Villa Actually Need Post-Tensioning?
Four situations, and they are recognisable from the architectural drawings before any structural work begins.
A large column-free room. A living, dining or majlis space intended to read as one uninterrupted volume. Once a clear span pushes beyond roughly 8 to 9 metres, reinforced concrete starts requiring either a downstand beam across the ceiling or a column in the middle of the room. Both defeat the point of the space. This is far and away the most common reason post-tensioning appears on a villa.
A basement or podium with parking above or below living space. Where cars need to circulate under a house, the same grid conflict that appears in apartment buildings appears here in miniature, a smaller version of the parking-versus-accommodation grid clash covered in our guide to parking structures: parking wants open spans, the accommodation above wants columns where the walls are.
Significant cantilevers. Projecting upper floors, cantilevered terraces, or a first floor oversailing an entrance. Cantilevers are deflection problems more than strength problems, and controlling deflection is exactly what prestress does well.
A usable flat roof or roof terrace. A roof carrying a pool, landscaping or a majlis is carrying loads a roof slab is not normally designed for, often over spans set by the rooms below.
If none of those apply, the honest answer is that post-tensioning is unlikely to be worth it, and we would tell you that rather than quote for it.
Why Is a Villa Different From a Building?
Because the economics do not scale down cleanly, and this is where villa post-tensioning genuinely differs from everything else on this site.
The fixed costs do not shrink. Mobilising a crew and equipment to a site costs broadly the same whether the slab is 400 square metres or 4,000. On a mid-rise building that cost is spread across thousands of square metres and multiple floor cycles. On a villa it lands on one or two slabs, so it is a materially larger proportion of the price per square metre.
There is no repetition. The efficiency of post-tensioning on a building comes substantially from repeated floor plates: design a typical floor once, install it eight times, and the learning curve is climbed on floor one. A villa has no typical floor. Every slab is a one-off, and every one carries its own design and setting-out effort, unlike the repeated-slab logic behind how slab thickness gets calculated on a multi-floor building.
The programme benefit is smaller. On a tower, post-tensioning protects the floor cycle, and the floor cycle is the programme. A villa has no floor cycle to protect, so that entire category of value does not apply.
But the spans can be just as demanding. A 12 metre clear span in a villa is the same structural problem as a 12 metre span in an office. The physics does not care about the building type.
The result is that villa post-tensioning is justified by what it makes architecturally possible, not by structural efficiency across a large area. That is a different argument from the one made on every other page of this site, and it is worth being clear about.
Which means the honest question is what the space is worth
If removing a column from the middle of a living room, or achieving a cantilever the architecture depends on, is worth what it costs, post-tensioning is the right answer. If the same room works acceptably with a downstand beam or a column, it probably is not. That is a design and value judgement rather than a structural one, and it belongs with the client and architect. What we can do is tell you accurately what each option costs and what each makes possible.
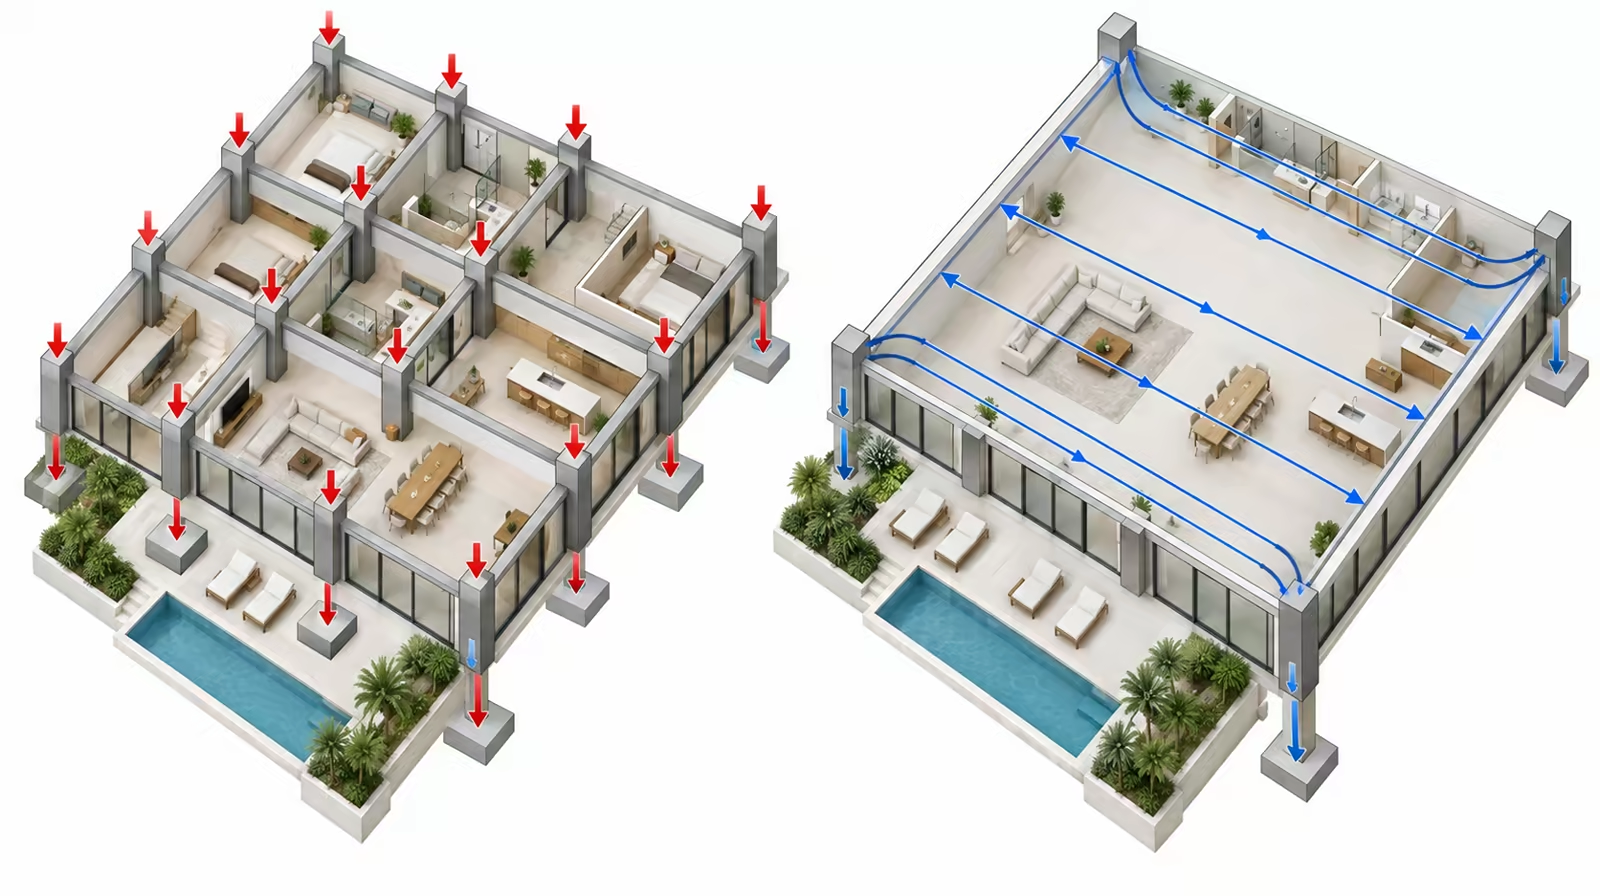
The trigger is almost always the same: a room that has to read as one column-free volume.
What Are the Alternatives Worth Considering First?
A specialist who has not compared the options honestly has not done the work.
A downstand beam. Cheapest and simplest. The question is whether the ceiling can accept it, which is architectural rather than structural. In a double-height space or a room with a specific ceiling design, often not. In a room with a suspended ceiling anyway, frequently yes.
A deeper flat slab. Reinforced concrete can span further than people assume if you accept the depth. On a single-storey element where floor-to-floor height is not constrained, this is sometimes the practical answer, though the dead load rises and the foundations grow with it.
Structural steel. A steel beam can achieve a long clear span efficiently, but it introduces a different trade, fire protection requirements, and interface details with the concrete structure. On a villa otherwise built entirely in concrete, that can complicate more than it solves.
Moving the column. Frequently overlooked. The column position that seems immovable is sometimes negotiable once the cost of removing it entirely is on the table.
Post-tensioning competes against all four. It wins when the span is genuinely long, the ceiling has to stay flat, and the building is otherwise concrete.
What Should You Have Ready Before Asking?
The architectural plans, with the spans you are trying to achieve. The intended use of each space, particularly anything carrying unusual load such as a pool, planting or heavy stone. Whether floor-to-floor height is constrained by a planning limit or is genuinely flexible. And whether the flat ceiling in the key room is a requirement or a preference.
That last question changes the answer more often than any other, and it is worth settling with the architect before anyone prices anything.
Our project record is in mid-rise residential and mixed-use buildings across Ajman, where slab thicknesses have run between 220mm and 280mm on repeated floor plates. Villa work is a genuinely different proposition, and the reason we are direct about when it is not worth it is that we would rather tell you at enquiry stage than after a quotation has been prepared for work you did not need.
Explore our Post-Tension Design service, or see the full range of services we deliver across the UAE.