
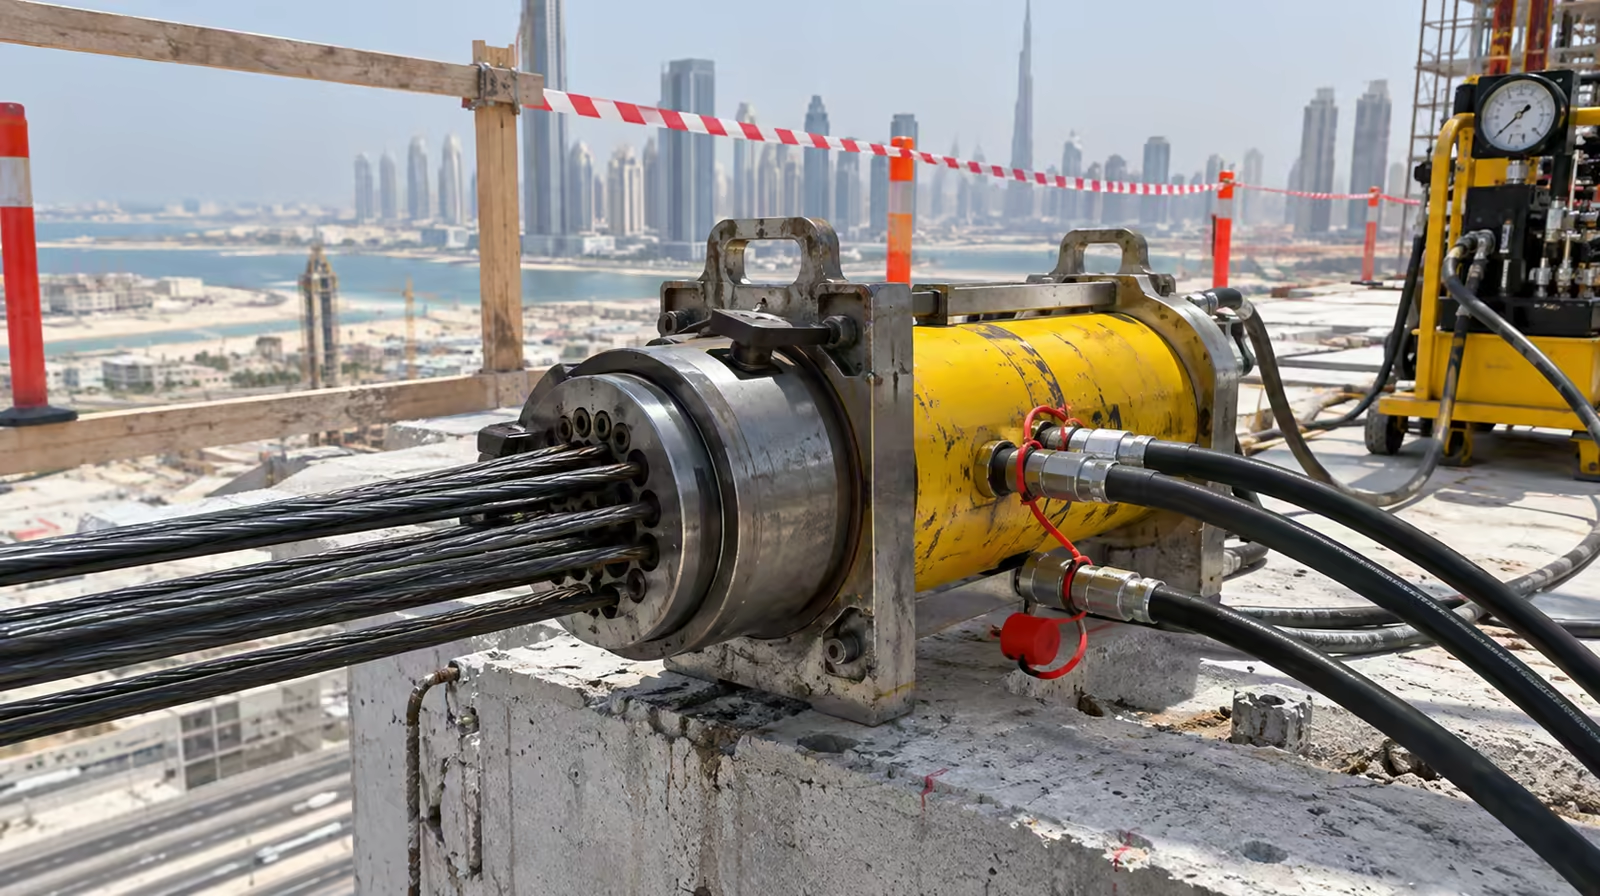
It is why floor slabs can be thinner, why columns can sit further apart, and why a car park can sit under a residential tower without the structure fighting itself.
It also hides a real choice. Post-tensioning comes in more than one form, and the two that matter most on buildings, bonded and unbonded, behave differently for the whole life of the structure. This guide covers what post-tensioning is, how it works, the stages a project goes through, the main system types, and where each one is used across the UAE.
What Is Post Tensioning, in Plain English?
Concrete is very good at being squashed and very poor at being pulled. A plain concrete beam cracks on its underside under quite a modest load, because bending puts that face into tension.
Ordinary reinforced concrete deals with this by placing steel bars where the tension will be. The bars only start working once the concrete has already begun to crack and stretch around them. They are passive.
Post-tensioning is active. High-strength steel tendons are laid inside the formwork, the concrete is poured around them, and once the concrete has gained enough strength the tendons are stretched with hydraulic jacks and locked off at each end. The tendon now wants to shorten, and the only way it can is by pressing on the concrete. The slab or beam is placed into compression before it carries any load at all.
If you need a single post tensioning definition for a report or a tender document, it is this: a method of prestressing concrete in which the steel is tensioned after the concrete has hardened, and the force is held in the structure by anchorages at the tendon ends.
Where the name comes from
The post tension meaning is literal. "Pre" and "post" refer to when the steel is tensioned relative to the concrete being cast. In post-tensioning the stretching happens afterwards, on site, against the hardened concrete itself. The alternative, pretensioning, stretches the steel first and casts concrete around it, which is covered briefly further down.
How Does Post Tensioning Work Once the Concrete Has Hardened?
The post tensioning method relies on three parts: the tendon, the anchorages, and the shape the tendon follows through the concrete.
The tendon and its profile
On buildings, the tendon is usually made of seven-wire prestressing strand, six wires wound around a central seventh, typically 12.7mm or 15.2mm in diameter. Its tensile strength is several times that of reinforcement bar, which is what allows it to be stretched a long way and stay stretched for decades.
The tendon is not laid flat. It is draped, sitting high over the columns or supports and low at mid-span, following roughly the curve of the bending the slab will experience. That curve is the clever part. When a curved tendon is tensioned, it tries to straighten, and in doing so it pushes upward along its length. The designer sets that upward push to cancel a chosen share of the slab's own weight, commonly somewhere around 60 to 80 per cent of the dead load as typical industry practice. Under everyday conditions the slab behaves as though it were carrying far less than it actually is. Our guide to how the steel ratio in a post-tensioned slab is calculated explains how that share is chosen.
The anchorage, where the force goes in
At each end of a tendon sits an anchorage: a steel casting bedded into the concrete, with tapered wedges that grip the strand. The live end is where the jack is attached. The dead end is fixed before the pour and never touched again. On longer tendons both ends can be live.
When the jack releases, the wedges bite into the strand and lock the force in. From that moment the whole tendon force bears on the concrete through the anchorage, over a very small area. The concrete directly behind each anchor is therefore the most highly stressed concrete in the slab, which is why it carries extra bursting reinforcement and why stressing cannot begin until the concrete is strong enough. The four components are described in more detail in what actually goes into a PT slab.
How the force reaches the concrete
Two effects result, and they solve two different problems. The upward push from the tendon profile controls deflection, so the floor does not sag. The squeeze from the anchorages puts the concrete into compression, so any tension caused by loading has to overcome that compression before a crack can open. Both are about how the structure performs in daily use rather than about collapse, and on most post tension concrete floors these serviceability checks are what govern the design.
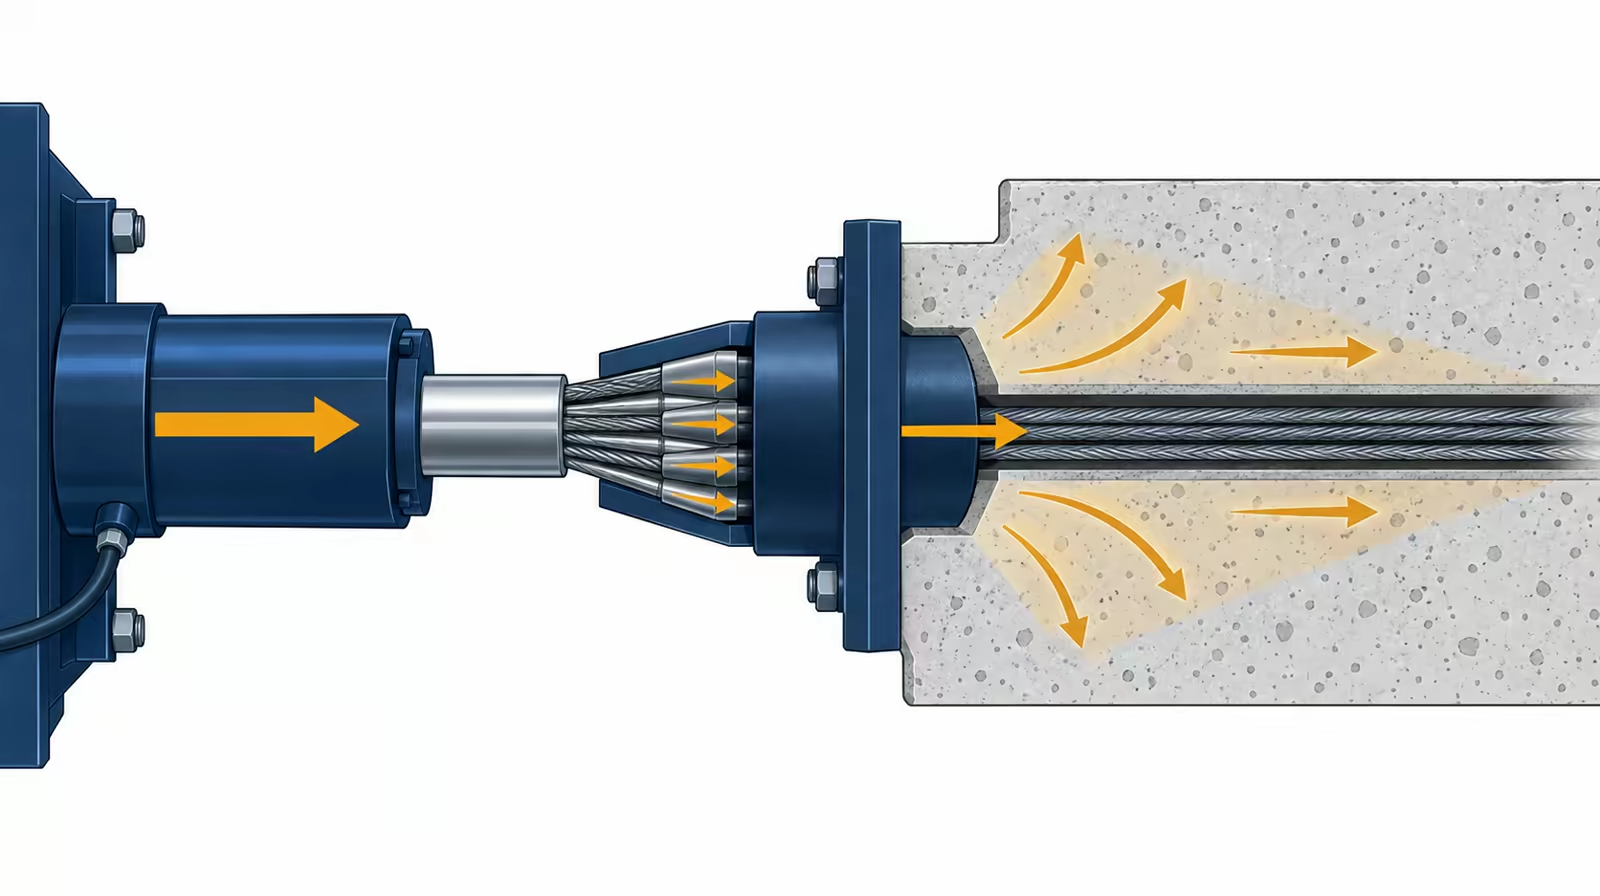
How post-tensioning works: the stressed tendon is locked off and its force passes into the concrete at the anchorages.
What Are the Stages of the Post Tensioning Process?
Every project follows the same broad sequence. The details vary by system, but the stages of post tensioning do not change order, and each one depends on the one before it being done properly.
1. Design and shop drawings
The engineer sets the slab depth, tendon quantity, tendon profile and anchorage positions against the real spans and loads, then issues shop drawings the site can build from. This is where the economics are decided and where the system type is chosen. See our post-tension design service for what the design has to resolve.
2. Material supply and installation
Strand, anchorages, wedges, ducts and support chairs arrive scheduled against the pour. On the deck, the crew fixes dead-end anchorages and live-end pocket formers to the edge formwork, sets chairs to the heights on the profile drawing, lays ducts or sheathed strand to profile, and coordinates with the rebar fixers. The tendon installation process covers what a pre-pour inspection checks. Supply and installation are covered by our materials supply and installation services.
3. The pour
Concrete is placed and vibrated around the tendons without displacing them or crushing ducts. Damage here shows up later as friction during stressing or a blockage during grouting.
4. Stressing
Stressing waits for the concrete to reach the transfer strength the designer specified, confirmed by cube tests rather than assumed from the number of days. Each tendon is then jacked, and the measured elongation is compared against the calculated figure. A reading outside tolerance is investigated before anyone moves on. Read how post-tension slabs are stressed and why elongation monitoring matters, or see our stressing operations service.
5. Grouting or protection, then sign-off
On a bonded system, the ducts are filled with cement grout that bonds the strand to the structure and protects it permanently. On an unbonded system, the grease and sheath already protect the strand, so the anchorage pockets are sealed instead. Either way, the stressing records, grout records and cube results become the file the consultant signs off. The post-tension grouting procedure and cube testing and consultant sign-off explain both, alongside our grouting works and inspection and testing services.
What Types of Post Tensioning System Are There?
There are four post tensioning types worth knowing. The first two cover nearly all building slabs. The other two are specialist tools.
Bonded post-tensioning: multi-strand tendons in grouted duct
In a bonded system, several strands, commonly three to five on a slab, run together inside a flat duct of galvanised steel or plastic. The flat shape suits a shallow slab because it lets the strands sit as close to the top or bottom face as cover allows. Beams and transfer girders use round ducts that carry many more strands. All the strands in one duct share a single multi-strand anchorage.
After stressing, the duct is pumped full of cement grout. The grout does two jobs. It bonds the steel to the surrounding concrete along its full length, and it surrounds the strand with an alkaline environment that resists corrosion. Because the tendon is bonded, a local cut or failure affects only a short length either side of it, since the grout still grips the strand beyond that point.
The demand it places on the site is the grout itself: it has to fill the duct completely, inside a sealed duct nobody can see into. That is why the grouting record matters so much.
Unbonded post-tensioning: greased and sheathed mono-strand
In an unbonded system, each strand is its own tendon. At the factory it is coated in a corrosion-inhibiting grease and encased in an extruded plastic sheath. It is laid directly on chairs, with no duct, and anchored individually at each end with a mono-strand anchorage. There is no grouting stage.
That makes installation quick and light, and it is why unbonded systems are widely used in North America on residential and parking structures. The trade-off is that the strand is free to slide inside its sheath for its whole length. The anchorages hold the entire force permanently, and if a tendon is cut, by a careless core drill for example, the force is lost along the full length of that tendon, not just locally.
External post tensioning: tendons outside the concrete
Here the tendons run outside the concrete section rather than inside it. They are anchored at the ends and pass over deviator blocks that set their profile. The classic use is the hollow cells of box-girder bridges, where tendons can be inspected and, if needed, replaced during the bridge's life.
The same principle is used to strengthen existing structures. Where a beam or slab needs more capacity, perhaps because its use has changed or the original design fell short, external tendons can be added without rebuilding it. That is the kind of work handled under repair and rehabilitation.
Post-tensioning bar systems
A post-tensioning bar system uses solid high-strength steel bars instead of strand. The bars are threaded and anchored with nuts and bearing plates, so they can be stressed, checked and re-stressed. Bars are stiff and come in limited lengths, so they suit short, straight tendons: ground and rock anchors, ties, column and wall connections, and strengthening work. They are rarely used for the long, curved tendons in a floor slab.
What Is the Difference Between Bonded and Unbonded Post Tensioning?
The comparison comes down to how the force is held and how the steel is protected.
Neither is better in every case. Unbonded is quick and economical on a regular floor plate. Bonded gives a stronger ultimate response, contains the damage if a tendon is cut, and has a grout that protects the steel along its whole length.
Which system is common on UAE buildings?
Across UAE building slabs, bonded systems with flat duct are the usual choice, and much of the region's specification practice follows the bonded approach. The hot, often humid climate and the coastal chloride exposure in most emirates both put a premium on the full-length protection that well-placed grout provides. Unbonded systems are used here too, and the right answer for any particular building is a design decision made against its specification, not a default.
On our own Ajman projects the scope has included grouting, so the tendons were bonded.
What Kind of Post Tension Structure Uses It in the UAE?
Almost any concrete structure that has to span further, carry more or stay thinner than reinforced concrete allows.
Residential and mixed-use buildings. The mid-rise block of ground, mezzanine and four to eight floors is the bread and butter of post-tensioning across the emirates. Removing downstand beams gives flat soffits and cleaner apartment layouts, and thinner slabs return height to every floor. The thickness side of that argument is covered in how thick a post-tensioned slab needs to be.
Podiums and transfer slabs. Wherever parking or retail sits below apartments, the column grids disagree, and a transfer structure carries the upper columns across. These are among the strongest cases for post-tensioning anywhere. See podium and transfer slabs.
Car parks. Open grids for circulation, long spans and heavy vehicle loads all favour post-tensioning, and the precompression helps limit the cracking that lets water and salts into a parking deck.
Villas with large spans. Open-plan villas with wide living spaces and cantilevers can use post-tensioning to avoid deep beams. See post-tensioning for villas with large spans.
Water tanks. Precompression keeps concrete crack-free under the pressure of the stored water, which is the property a tank needs most.
Bridges and infrastructure. Bridges across the emirates use post-tensioning in many forms, including internal and external tendons in box girders. This is general context rather than a description of our own work, which is in buildings.
For a full treatment of slabs specifically, see our guide to the post tension slab. For project work, we operate as a post tension company in the UAE across all seven emirates.
How Is Post-Tensioning Different From Pretensioning?
Both are forms of prestressed concrete, and the difference is timing and place. In pretensioning, strands are stretched between fixed abutments in a factory casting bed, concrete is cast around them, and the strands are released once the concrete has hardened, transferring the force through bond along their length. It suits repeated precast elements such as hollow-core planks and bridge beams that are made off site and lifted in. Post-tensioning is done on site, in the final position, against the cast-in-place structure, with tendons that can follow a curved profile through continuous spans. A later guide comparing pre- and post-tensioning covers the comparison in full.
What Does Post-Tensioning Gain, and What Does It Ask of a Project?
In short: post-tensioning buys longer spans, thinner slabs, fewer columns, less conventional reinforcement and better crack control. Over many floors those savings compound. In return it asks for more coordination. The tendon layout has to be right before the pour, stressing needs a crew that knows the system, and later drilling or coring has to respect where the tendons run.
It is not always the right answer. On a small building with short spans, conventional reinforced concrete is often simpler and cheaper, and a specialist should say so. A later post weighing the pros and cons weighs these in detail.
What post-tensioning looked like on four real Ajman buildings
Across these four buildings, roughly 21,000 square metres of post-tensioned slab, the slabs ran between 220mm and 280mm thick. Steel ratios sat around 55 kg per cubic metre, with a range of about 55 to 80 seen across floors. Our scope ran from design through supply, installation and stressing to grouting, so the tendons were bonded. The 11-level building, with two parking levels below eight residential floors, shows why it is chosen at all: column grids that did not agree. Read the full stories in our Al Yasmeen projects and our Al Jurf projects, or see more of our post-tensioning work in Ajman.